Running measurements calculator app: every stud and joist mark, read aloud
Published · Updated · By Sai Nath
Running Measurements in MeisterCalc lists layout marks measured from one end of a plate, each the Start plus a whole number of intervals. With a 38 mm end stud and studs at 450 mm centres, the marks are 488, 938 and 1388 mm. The running table holds up to 200 marks, and its Speak button reads them aloud.
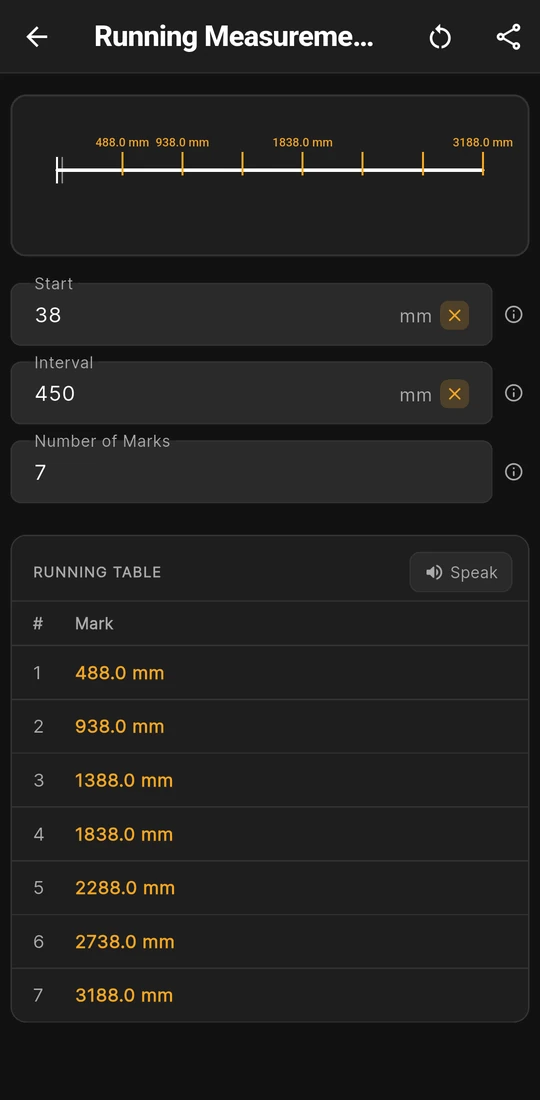
Start 38, interval 450, 7 marks: 488 to 3188 mm
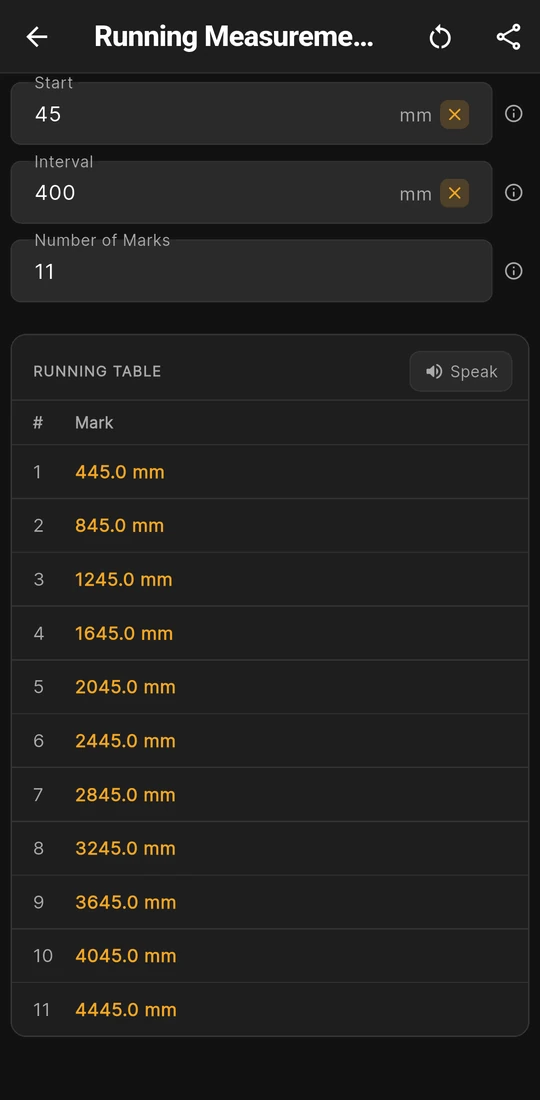
Joists at 400 mm from a 45 mm start: 11 marks


What does Running Measurements work out?
It turns a start point and a repeating spacing into a list of tape readings, every one taken from the same end of the plate. Hook the tape once and read each mark off it, so a small error at one mark never carries into the next. Open Home ▸ Running Measurements and fill in three fields; the RUNNING TABLE and a tape-style drawing update as you type.
| Field | In or out | What it means |
|---|---|---|
| Start | You enter | From the end of the plate to the first stud or mark, usually the end stud's thickness: 38 mm for a 90 × 38 stud. 0 or more, and left empty it counts as 0. |
| Interval | You enter | The centre-to-centre spacing from the plans, such as 450 or 600 mm. Above 0. |
| Number of Marks | You enter | How many marks to list after the first stud, as a whole number up to 200. |
| # and Mark | RUNNING TABLE | Each mark by number, with its distance from the end of the plate: Mark n = Start + n × Interval. |
The first stud sits at the Start, so it isn't a row in the table. With the Start set to that stud's thickness, each Mark is where the far face of the next stud falls, and the studs come out exactly one Interval apart, centre to centre. The table stops at the number of marks you ask for and doesn't place the closing stud, which is fitted at the end of the plate whatever the last gap is. The last values you typed are kept for next time.
Worked example: a 38 mm end stud at 450 mm centres
- Mark 1: 38 + 1 × 450 = 488 mm.
- Mark 2: 38 + 2 × 450 = 938 mm.
- Mark 3: 38 + 3 × 450 = 1388 mm.
The table shows them as 488.0 mm, 938.0 mm and 1388.0 mm. Ask for 7 marks, as on the first screen, and it carries on 450 mm at a time to 3188.0 mm. Every row is the Start plus a whole number of intervals, worked out fresh, so the seventh mark is as exact as the first.
The second screen is a joist layout instead of a wall: Start 45 mm, Interval 400 mm and 11 marks give 445.0 mm, 845.0 mm and so on to 4445.0 mm. Only the Start and the Interval change; the method is the same for studs, joists, rafters and battens.
What you see on the screen
- A tape-style drawing. A line from the end of the plate with a tick at every mark, a faint line at the Start, and the mark values above as many ticks as there is room for, always including the first and the last.
- Speak. The button on the RUNNING TABLE header reads the marks through the phone's text-to-speech, as "Mark 1, 488 millimetres", rounded to the whole millimetre, so both hands can stay on the plate. It shows Stop while it talks; tap it to cut it short.
- A note on every field. Start, Interval and Number of Marks each have an ⓘ button with a short note and a fuller page with its own drawing. Interval's note lists 450, 600 and 300 mm as common spacings, or 16, 24 and 12 in.
- Feet and inches. With Settings ▸ Units ▸ Default units ▸ Imperial (ft/in), Start and Interval take feet, inches and a fraction, the table reads in feet and inches, and Speak says them that way, down to the sixteenth. Changing units clears the fields.
- Share results. Share as Text or Share as PDF sends the Start, the Interval and the count, then every mark in the table, and the PDF adds the drawing.
Do you need Pro for Running Measurements?
Yes. Running Measurements is one of the 13 Pro calculators; Concrete, Stairs and Check Square are the free ones. Without Pro you can open it, type the Start and Interval and see the ticks drawn, but the running table is blurred and the marks on the drawing are locked until you unlock. Pro is a subscription or a one-time lifetime unlock; Google Play shows the plans and prices in your currency, so none are quoted here.
Stud and floor joist centres by country
Running Measurements marks whatever Interval you type; the spacing itself comes from the plans. Where it comes from, with the figures the site has checked:
| Country | Wall studs | Floor joists | Read more |
|---|---|---|---|
| Australia | 450 or 600 mm are common; the framing design under AS 1684 sets the limit, and Gyprock's guide allows 600 mm wall framing under 10 mm Gyprock Plus or 13 mm Gyprock Standard in wind N1 to N4 | 450 mm at most under 19 mm STRUCTAflor particleboard, 600 mm under 22 mm | Studs, joists |
| New Zealand | Set by the NZS 3604 table for your wall; the standard is a free download | 540 mm under 17 mm Ecoply plywood, 600 mm under 19 or 21 mm | Studs, joists |
| United Kingdom | 400 or 600 mm, which both divide a 1200 mm plasterboard sheet; the board maker or the structural design sets the limit | 450 mm under 18 mm CaberFloor, 600 mm under 22 mm | Studs, joists |
| United States | 16 or 24 in centres, from IRC Table R602.3(5) | Not covered here | US jobs |
Because no mark ever goes past the Interval you enter, Running Measurements suits a maximum spacing; whatever is left over becomes the last gap before the closing stud. In feet and inches, 16 in is 406.4 mm, not 400, so set a whole wall out in one system. Your plans, the standard and your council, building consent authority or building control decide the spacing, and the app checks none of it.
Rules in more detail: US deck joists (IRC R507), and the rest of building codes by country, from Australia's NCC to New Zealand's Building Code, England's Approved Documents and the US IRC.
Questions about Running Measurements
How many marks should I ask for?
Enough to reach the last full interval before the end of the plate: the studs in the wall less the first stud and the closing stud. If the last mark comes out longer than the plate, ask for one fewer. Stud Counter gives the total for a wall length and spacing.
Can the marks run from the end of the plate instead of the first stud?
Yes. Leave Start empty, or type 0, and the marks are whole multiples of the Interval: 450, 900 and 1350 mm at 450 centres. That suits a layout marked as centre lines from the plate end. Use one method for the whole wall.
How is it different from Equal Spacings?
Running Measurements keeps your Interval exactly and leaves the odd gap at the end. Equal Spacings changes the spacing so every gap matches, which can take it past a maximum. Use this one when the plans give a spacing, and Equal Spacings when the gaps have to look even.
Does it work for joists, rafters and battens?
Yes. Anything set out at a repeating spacing from one end works the same way: set the Start to the first member's thickness and take the Interval from the plans. It has no span tables, so it won't tell you what the spacing should be.
Is there a limit on the number of marks?
Yes, 200; above that the field says "Maximum 200 marks". At 450 mm centres, 200 marks reach past 90 m, so it only matters for very close spacings.
Guides that go deeper
- How do I mark out studs at 450 or 600 centres?
- How many studs do I need for a wall?
- What is the standard stud spacing in Australia?
- What is the standard joist spacing in Australia?
- How many joists do I need for a deck or floor?
Get MeisterCalc
MeisterCalc runs on Android 7.0 or later and works every calculation out on the phone, so Running Measurements works with no signal on the slab. Concrete, Stairs and Check Square are free to try before you unlock Pro.