How far out of square is acceptable for a deck, shed or frame?
Published · Updated · By Sai Nath
There is no single figure that suits every job. How far out is acceptable depends on what goes on the frame next, and on what the plans, the specification or the certifier require. To judge it, measure both diagonals: the difference is the racking gap. On a 4800 × 3600 mm frame, a 12 mm gap is about 0.12°.
Is there an official number for how far out of square a frame can be?
This page doesn't quote one. Checked on 28 October 2026: no official squareness figure for decks, sheds or frames is linked here. The Western Australian Guide to Standards and Tolerances (2019 edition) for domestic building gives no squareness or diagonal figure. The Victorian guide for 2026 is hosted by the Building Practitioners Board; this page doesn't cover what it holds, so check it if you build in Victoria. Forum answers often give a single number with no source. Don't take one from memory or from a thread.
Building rules in Australia are set by the National Construction Code and your local council or certifier; in New Zealand by the NZ Building Code. If the job is under permit, ask the certifier or builder what they accept, and read the drawings and specification. MeisterCalc doesn't set a tolerance and doesn't say a frame is acceptable or compliant.
How do I measure how far out of square a frame is?
Measure both diagonals from the same point at each corner, with the tape straight and tight. The racking gap is the larger reading minus the smaller. Check the opposite sides match first, or the diagonals can mislead you. The full method is in how to check if a frame is square.
A square-cornered rectangle has a diagonal of √(length² + width²): 6000 mm for 4800 × 3600 mm. The diagonal of a rectangle post covers the maths, and Pythagoras in construction shows where else it turns up.
What does a 12 mm racking gap mean on a real frame?
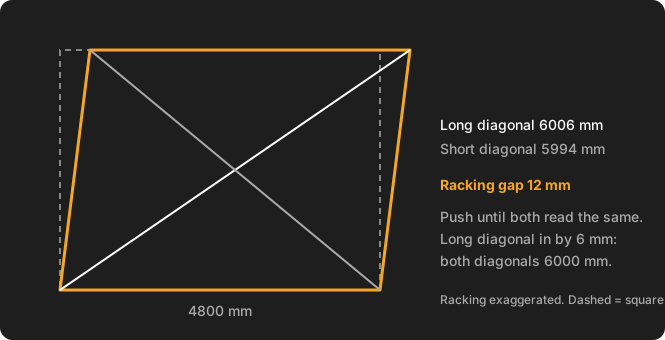
Take a 4800 × 3600 mm frame with diagonals of 6006 mm and 5994 mm. The racking gap is 12 mm.
- For a racked rectangle, the two diagonals squared differ by 4 × length × width × cos θ, where θ is the corner angle. Here 6006² − 5994² = 144,000, and 4 × 4800 × 3600 = 69,120,000.
- So cos θ = 0.00208, which puts the corners about 0.12° off 90°.
- That is a lean of about 7.5 mm across the 3600 mm side (3600 × 0.00208) and about 10 mm along the 4800 mm side.
The same 12 mm gap on a 1200 × 900 mm frame (diagonals 1506 and 1494 mm) is about 0.48°, four times the angle: cos θ = (1506² − 1494²) ÷ (4 × 1200 × 900) = 36,000 ÷ 4,320,000 = 0.00833, so θ is 0.48° off 90°. The corner is still only about 7.5 mm out across the short side (900 × 0.00833). A gap means more on a small frame, because the angle is what the next layer sees. These figures are worked from the geometry, not from a standard.
How far out of square is acceptable for a deck?
Judge it by what you fix on top. This page quotes no deck squareness figure, so use the arithmetic above and look at the job:
- Decking boards: a deck that is 7.5 mm out across 3.6 m is usually absorbed in the board ends and the edge overhang, but you will see it along a straight fascia or house wall. Check the board maker's installation guide.
- Sheet cladding or flooring: a 2400 × 1200 mm sheet is square, so any lean in the frame shows at the sheet joints. At 0.12°, a 1200 mm edge is about 2.5 mm out.
- Slab forms and footings: fix errors before the pour; concrete can't be pushed. See how to square a deck frame for squaring before you fix down.
- Sheds and kits: follow the kit's instructions, since doors and panels are cut square.
How far out of square is acceptable for a shed or house?
The same reasoning applies, and the same limit: no figure is quoted here. For a house or anything under permit, the drawings, the specification and the certifier decide. For a shed, the next component's fit decides: if the door, roof sheet or wall panel still fits and seals, the frame is close enough for you, but the maker's instructions come first.
When should I fix it, and how?
Fix it when it's cheap to fix: before cladding, sheeting, decking or concrete. Push until both diagonals read the same. The long diagonal comes in by half the gap: 6 mm in the example, so both diagonals end at 6000 mm. Re-measure after each push, then brace or fix the frame down so it can't move.
If the frame is already fixed, work out the lean as above and decide whether to re-peg, repack or live with it, with whoever signs the work off.
What makes a reading wrong?
- A sagging tape or a bent hook adds error. Pull it tight and keep it level.
- Reading to different points at each corner: outside corners both times, or marks the same distance in.
- Uneven sides. If opposite sides differ, equal diagonals don't prove it's square.
- Rounding. Read to the millimetre.
Working it out in MeisterCalc
- Open MeisterCalc and tap Check Square.
- Choose Is It Square? and enter the Length (4800) and Width (3600).
- Enter Diagonal 1 (measured) 6006 and Diagonal 2 (measured) 5994.
- The Racking gap shows 12.0 mm and the status line reads "Out by 12.0 mm — push long-diagonal corners together", with Target Diagonal and Avg Measured both 6000.0 mm. Push until both diagonals read the same, re-measure and enter the new readings.
The app shows SQUARE only when the diagonals differ by less than 1 mm. That is the app's own display threshold, not a building tolerance. Everything is in millimetres by default; Settings ▸ Units ▸ Default units ▸ Imperial (ft/in) switches to feet and inches.
What this page and the app don't do
- No standard is quoted. Ask your certifier or builder for the number that applies.
- The app doesn't measure; the answer is only as good as your two tape readings.
- It checks rectangles, and square only, not level or plumb.
- It runs on Android only. There is an iOS waitlist.
Try it
Check Square is one of three free MeisterCalc calculators, with Stairs and Concrete. It works offline, so you can use it on site with no signal.