Raked wall calculator app: stud lengths, plate marks and the top plate
Published · Updated · By Sai Nath
MeisterCalc's Raked Walls calculator gives the high side or the pitch, the sloping top plate, a mark on both plates and a cut length for every stud in a wall with a sloping top. A 2400 mm low side at 15° over a 4000 mm plate rises to 3471.8 mm, with a 4141.1 mm top plate and 10 studs.
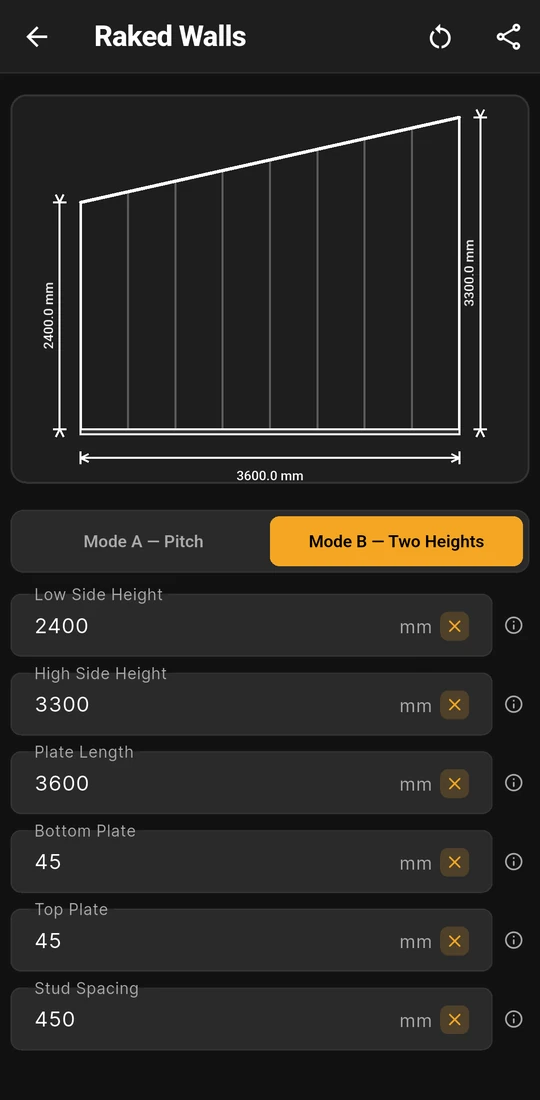
Mode B: 2400 and 3300 mm ends, 3600 mm plate
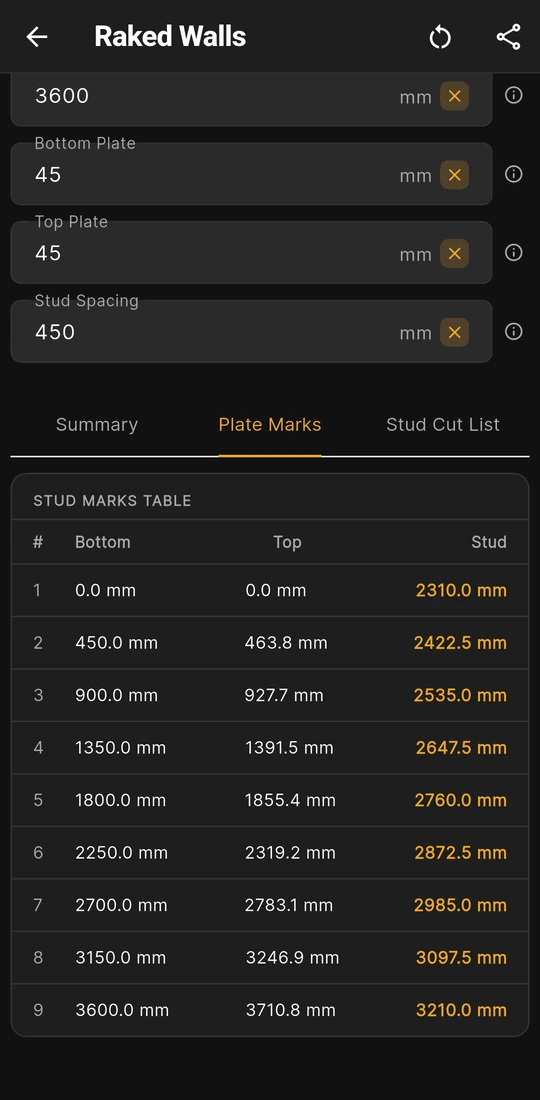
Plate Marks: 9 studs, 2310.0 to 3210.0 mm
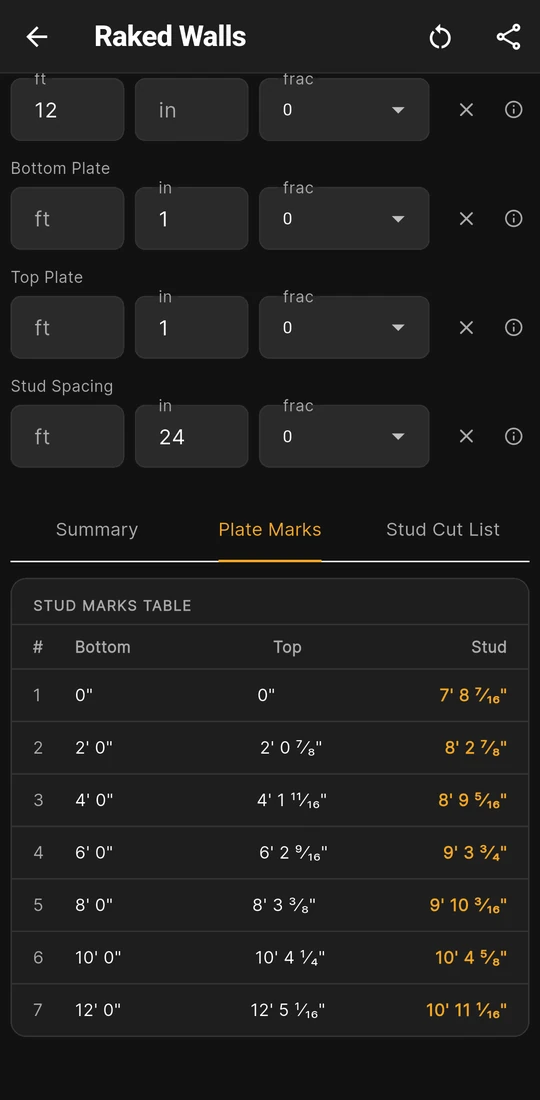
Feet and inches: a 12 ft plate at 24 in, 7 studs


What does the Raked Walls calculator work out?
Every stud in a wall with a sloping top, and the sloping plate over them. Open Home ▸ Raked Walls and pick Mode A — Pitch if you know the low end and the angle, or Mode B — Two Heights if you know both ends.
| Input | Mode | What to type |
|---|---|---|
| Low Side Height | Both | The frame height at the short end, plates included. |
| Pitch | A | The slope of the top plate in degrees, from 1° to 45°. |
| High Side Height | B | The frame height at the tall end, more than the low side. |
| Plate Length | Both | The bottom plate, measured level, end to end. |
| Bottom Plate, Top Plate | Both | Plate thicknesses, 45 mm to start with. |
| Stud Spacing | Both | Centres along the bottom plate, 450 mm to start with. |
The answer comes in three tabs. Summary gives the High Side Height (Mode A) or the Pitch (Mode B), and the Top Plate Length. Plate Marks holds the STUD MARKS TABLE: for each stud, its number, its Bottom mark, its Top mark along the sloping plate, and its Stud length. Stud Cut List sorts the lengths for the saw, tallest first: RW 1, RW 2 and so on down to Base, the stud at the low end.
Worked example: a 15° wall on a 4000 mm plate
A lean-to wall is 2400 mm high at the low end and its top plate climbs at 15° over a 4000 mm bottom plate, with 45 mm plates and studs at 450 mm. In Mode A — Pitch, type Low Side Height 2400, Pitch 15 and Plate Length 4000, leaving the plates and spacing as they open.
- High Side Height: 2400 + 4000 × tan 15° = 3471.8 mm.
- Top Plate Length: 4000 ÷ cos 15° = 4141.1 mm.
- Studs: Plate Length ÷ Stud Spacing, rounded up, plus one: 4000 ÷ 450 = 8.89, so 9 spaces and 10 studs. Bottom marks fall at 0, 450, 900 and on to 3600 mm, then the last at the plate end, 4000 mm, leaving a 400 mm last gap.
- Top marks: each bottom mark ÷ cos 15°, so 450 mm becomes 465.87 mm, 900 mm becomes 931.75 mm and 4000 mm lands at 4141.1 mm, the end of the top plate. The table rounds them to one decimal.
- Stud lengths: the wall height at the mark less 45 + 45 mm. Stud 1 is 2400 − 90 = 2310.0 mm and stud 10 is 3471.8 − 90 = 3381.8 mm.
On the Stud Cut List that reads RW 1 3381.8 mm at the top and Base 2310.0 mm at the bottom, with the eight between in order. Mode B runs the same sums from two heights: Low Side Height 2400, High Side Height 3200 and Plate Length 3800 give Pitch 11.89° and a Top Plate Length of 3883.3 mm.
One thing the numbers don't do for you. The app takes the Top Plate thickness off exactly as typed, but a plate lying on a slope is deeper than its thickness when you measure plumb, by a little more the steeper it gets. If you want the studs to allow for that, type the plumb depth of the top plate into Top Plate instead; the page for carpenters works it out for a 14.04° wall. Each Stud length is also measured at its mark, so read every stud to the same point of its sloping top cut.
What you see on the screen
- The wall drawn side on. The diagram shows the low side, the high side and the plate length with their values, the sloping top plate, and a line at each stud mark. The height or plate length you're typing lights up on the drawing.
- Marks and cutting order a tap apart. The first two screens above are the Mode B wall from the carpenters page: 2400 and 3300 mm ends on a 3600 mm plate, nine studs from 2310.0 to 3210.0 mm.
- A note behind each ⓘ. Each input and summary row has a short note and a Learn more page.
- The whole list in one share. Share as Text or Share as PDF sends the inputs, the summary, every stud's marks and length, and the cut list.
- Defaults that come back. Clear empties the heights, pitch and plate length and puts the plates back to 45 mm and the spacing back to its default.
Is Raked Walls free?
No. Raked Walls comes with Pro, with 12 other calculators. Without Pro you can open it, choose a mode and type: the wall draws with the heights and plate length you entered, anything it worked out shows a lock, and the three tabs stay blurred until you unlock. Pro is a subscription or a one-time lifetime unlock; Google Play shows the plans and prices in your currency. Stairs, Concrete and Check Square are the free calculators.
Raked walls and the rules, by country
Raked Walls does the geometry; stud sizes and spacing come from the framing rules where you build. Wall height is one of the things those tables turn on, so make sure whoever sizes the frame sees RW 1, the tallest stud.
| Country | Where stud size and spacing come from | Read more |
|---|---|---|
| Australia | AS 1684, called up by the NCC (NCC 2022 Volume Two, H1D6(4)); lining makers add their own maximum centres | Stud spacing in Australia |
| New Zealand | NZS 3604, by stud size, wall height and load | Stud spacing under NZS 3604 |
| United Kingdom | No figure in Approved Document A: the board maker for a partition, the structural design for a loadbearing wall | Stud spacing in the UK |
| United States | IRC Table R602.3(5): 16" or 24" centres, by stud size, height and load | United States |
Under a skillion roof the wall's pitch is the roof's pitch. In Australia, each metal sheet profile has a lowest pitch it may be laid at (NCC 2025 Housing Provisions 7.2.3, with the figures in Figure 7.2.3), and where one sheet can't run the full length, end laps are 150 mm above 15° and 200 mm from 5° to 15° (7.2.6(2)(b)), as set out for roofers. Check the sheet maker's figure, your plans and your certifier or council before you set the angle.
Rules in more detail: building codes by country, from Australia's NCC to New Zealand's Building Code, England's Approved Documents and the US IRC.
Questions about Raked Walls
Why does Raked Walls show no result?
In Mode B the High Side Height must be more than the Low Side Height, and a red message says so. In either mode the slope must also come out between 1° and 45°; outside that the tabs stay empty with no message.
Are the marks to the centre or the edge of a stud?
They're distances from the low end of the plate in steps of the Stud Spacing, with the last at the very end. The app doesn't shift them for the stud's thickness, so pick one side of the line, use it on both plates, and keep the last stud inside the end of the plate.
Can it frame a gable end?
Yes, one half at a time. A gable end is two raked walls meeting at the peak, so work one side from its low end to the peak; the other side is its mirror image. The app handles one straight slope per wall.
Does it count plates, noggings or openings?
No. It lists studs and the sloping top plate only. Noggings, corner and opening studs, lintels and bracing come from your plans; the wall framing guide below shows how to count them.
Can I use it in feet and inches?
Yes. With Settings ▸ Units ▸ Default units ▸ Imperial (ft/in), Stud Spacing starts at 16 in on centre, not 450 mm converted, and the plates start at 45 mm shown in inches. The third screen above is a 12 ft plate at 24 in: 7 studs, the last at 12' 0".
Guides that go deeper
- How do I work out the framing for a stud wall?
- Is there a framing calculator app for studs, layout marks and raked walls?
- How many studs do I need for a wall?
- How do I calculate roof pitch in degrees?
- What is the standard stud spacing in Australia?
Get MeisterCalc
MeisterCalc runs on Android 7.0 or later and works every sum out on the phone, so Raked Walls works on a slab with no signal. Concrete, Stairs and Check Square are free; Raked Walls comes with Pro.