What stud spacing should I use for a stud wall in the UK?
Published · Updated · By Sai Nath
There is no single UK stud spacing. For a plasterboard partition, the spacing comes from the board maker's installation guide for your board thickness and wall type. For a load-bearing timber-frame wall, it comes from the structural design. Pick the spacing from those, then count studs: wall length divided by spacing, rounded up, plus one.
Checked on 28 October 2026. Board makers such as British Gypsum and Knauf set maximum stud centres in their own technical guides, so this page states none as a rule. It sets out what decides the figure, where to find it, and how to lay out and count studs once you have it.
What is the standard stud spacing in the UK?
There isn't one number that applies to every wall. Building Regulations in England set functional requirements, and the structure requirement sits in Approved Document A (Structure), which covers loadings and the construction of foundations, walls, floors and roofs. This page quotes no stud-centres figure from it.
In practice the centres you work to come from two places. A non-structural partition follows the plasterboard maker's guide. A wall that carries load follows the designer's drawings.
| Question | Who decides | Where to look |
|---|---|---|
| Centres for a plasterboard partition | The board maker, by board type and thickness | The maker's installation guide for your board |
| Centres for a load-bearing timber-frame wall | The structural design | Your drawings, engineer or frame supplier |
| Metal stud centres | The metal-stud system maker | That system's technical guide |
| Whether the work is accepted | Building control | Your local authority or approved inspector |
Is it 400 mm or 600 mm for plasterboard?
Both are centres you will often hear quoted, and this page gives neither as a rule. Which one your wall may use depends on the board and its thickness, so read the maker's guide for the board you are buying. Check the board's width too. If it is 1200 mm, 400 and 600 mm both divide into it exactly (3 and 2 spaces), so the board edges land on a stud. At 450 mm they do not: 1200 ÷ 450 = 2.67 spaces. That is arithmetic on a board width you confirm from the packaging, not a regulation.
What decides the spacing for a stud wall?
- Board type and thickness. Each maker publishes its own maximum centres.
- Wall height. Taller studs flex more.
- Load-bearing or not. A wall that carries a floor or roof is designed, not set out by habit.
- Heavy fixings. Kitchen units, a TV bracket or a radiator need solid fixing: closer studs or noggins at that spot.
- Board joints. Joints should land on a stud or noggin.
What about a new-build timber-frame wall?
A load-bearing timber-frame wall in a new build is part of the structural design. The designer or frame supplier sets the stud size and centres, and the design is checked through building control. Do not set one out from a table on a blog page. If you are building your own partition inside an existing house or a new shell, the board maker's guide applies instead.
What about metal studs?
Metal stud and track systems come with their own guides, with centres depending on the profile, board and height. Use the guide for your system: none is given here.
What is that in inches?
16 in is 16 × 25.4 = 406.4 mm and 24 in is 24 × 25.4 = 609.6 mm. They are close to 400 and 600 mm but not equal, and the gap grows over a long wall: ten spaces at 24 in run 6096 mm, against 6000 mm at 600. Pick one system for the whole wall. Where a UK wall is dimensioned in millimetres, set it out in millimetres.
Is spacing measured centre to centre?
Yes. It is from the middle of one stud to the middle of the next, so the clear gap between two studs is the spacing less one stud thickness. With a 38 mm stud (an example thickness) at 600 mm centres: 600 − 38 = 562 mm. The first stud sits at the start, and the last one closes the wall at its end, so the final gap can be shorter than the spacing. For the marking, see how to mark out studs at 450 or 600 centres. The same set-out for other lengths is in how to divide a length into equal spaces.
How many studs do I need at that spacing?
Studs = wall length ÷ spacing, rounded up, plus one. The method and more lengths are in how many studs do I need for a wall. For a 3000 mm wall:
| Spacing | Working | Studs | Last gap |
|---|---|---|---|
| 400 mm | 3000 ÷ 400 = 7.5, up to 8, + 1 | 9 | 3000 − 7 × 400 = 200 mm |
| 600 mm | 3000 ÷ 600 = 5, + 1 | 6 | 600 mm |
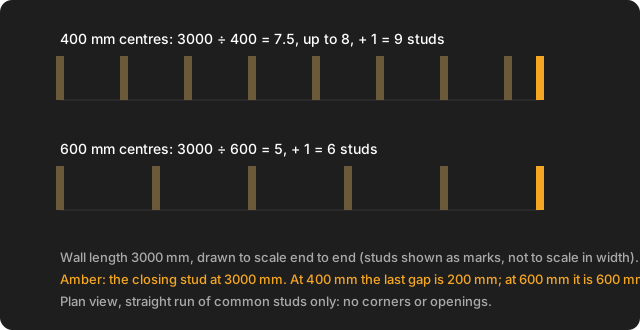
A 3200 mm wall at 600 mm is 3200 ÷ 600 = 5.33, up to 6, + 1 = 7 studs, with a last gap of 3200 − 5 × 600 = 200 mm. At a 2400 mm stud height, 6 studs is 6 × 2.4 = 14.4 lineal metres. Corners, openings, junctions, noggins and plates are extra.
Can MeisterCalc work out stud spacing?
No. It does not tell you what spacing is allowed. Stud Counter counts studs at the on-centre spacing you type in, and Running Measurements gives you the marks from a Start point at the Interval you set, which you can have read aloud with the Speak button. Its in-app help names a default spacing from another country's standard, so type in your own figure.
- Open MeisterCalc and tap Stud Counter.
- Enter Wall Length 3000, On-Centre Spacing 600 and Stud Height 2400. You get Number of Studs 6 and Total Linear 14400.0 mm (14.4 m), as in the box above.
- Change the spacing to 400 and you get Number of Studs 9 and Total Linear 21600.0 mm (9 × 2400 = 21.6 m).
It enforces no upper limit on the spacing, applies no code and counts only a straight run of common studs: no corner, junction or opening studs, noggins or plates. Working in feet and inches? Switch Settings ▸ Units ▸ Default units.
Before you build
Spacing, sizes and fixing are set by the Building Regulations (Approved Document A applies in England; Scotland, Wales and Northern Ireland have their own rules), the board maker's guide, your drawings and building control, not by this page or the app. Confirm them before you order or cut. In Australia the rule lives elsewhere: see stud spacing in Australia.
Try it
Stud Counter is not one of the three free calculators. Concrete, Stairs and Check Square are free; the other 12, Stud Counter included, unlock with a weekly subscription that starts with a 3-day free trial, or with a one-time lifetime unlock, and Google Play shows the prices in your currency. It works offline on Android 7.0 or later. There is no iPhone version yet; you can join the iOS waitlist.