What is the maximum gap between balusters in Australia?
Published · Updated · By Sai Nath
Under the National Construction Code, an opening in a barrier, balustrade included, must not let a 125 mm sphere pass through. So 125 mm is the largest clear gap between balusters, not a spacing on centres. On stairs it is measured above the nosing line. Your council and the approved plans still decide.
Checked on 28 October 2026 against the NCC Housing Provisions, NCC 2022 Part 11.3 Barriers and handrails. The NCC 2025 edition gives the same 125 mm figure. This page is about houses and other Class 1 and 10 buildings under the Housing Provisions. Other building classes sit in a different volume.
The balustrade rules at a glance
These are the figures from Part 11.3, with the clause for each.
| Question | Rule | Clause |
|---|---|---|
| When is a barrier needed? | Where it is possible to fall 1 m or more, from the walking surface to the surface beneath | 11.3.3(1) |
| Height on a stair or ramp | At least 865 mm above the nosings or ramp floor | 11.3.4(2) |
| Height on a deck, balcony, landing or verandah | At least 1 m above the floor | 11.3.4(2) |
| Opening in the barrier | Must not let a 125 mm sphere pass | 11.3.4(4) |
| Gap between barrier and an edge face | No more than 40 mm | 11.3.4(5) |
| Stair to an attic or storeroom not used regularly | 300 mm sphere, or a top rail and an intermediate rail no more than 460 mm apart | 11.3.4(7) |
The code also has a rule against horizontal elements that help a child climb where a fall of more than 4 m is possible (11.3.4(8)). It gives no separate figure for the gap under the bottom rail, so none is given here.
Is 125 mm the gap or the centres?
It is the clear gap. The code tests an opening with a sphere, so what counts is the empty space between two balusters, edge to edge. Centre to centre is the gap plus one baluster width. With 42 mm balusters, a 125 mm clear gap is 167 mm on centres, and a layout set out at 125 mm on centres has a gap of only 83 mm.
The sphere is also why shaped or turned balusters need care. Any place a 125 mm ball could pass is a failure, wherever along the height it is. The code text does not say to measure turned spindles at one point, so test the actual opening.
Does the 125 mm rule apply on stairs?
Yes. For a stairway the opening is measured above the nosing line of the treads. How to set balusters out along a rake is in baluster spacing on stairs, and the rest of the stair figures are in stair rules in Australia.
When is a balustrade required, and how high?
A barrier is required where a person could fall 1 m or more. The minimum height is 1 m above the floor of a deck, balcony or landing, and 865 mm above stair nosings. An 865 mm barrier is allowed on a landing only along its inside edge and for no more than 500 mm of length. The height may step from 865 mm on the flight to 1 m at the landing (11.3.4(3)). A retaining wall is excepted unless it is part of a delineated access path (11.3.3(2)).
Is there an exception to the 125 mm rule?
Yes, one. For a stairway to a non-habitable room that is not used regularly, such as an attic or storeroom, the limit is a 300 mm sphere, or a top rail and an intermediate rail no more than 460 mm apart (11.3.4(7)). A deck, balcony or a stair to a living area is not covered.
What about the gap at the edge?
Where a barrier is fixed to the vertical face of a deck or landing edge, the opening between the barrier and that face must not exceed 40 mm (11.3.4(5)). It is measured horizontally from the trafficable edge to the nearest inside face of the barrier (11.3.4(6)). It is easy to forget because it sits outside the baluster layout.
Common mistakes
- Using an overseas figure. Imperial pages written for other countries give different limits. The Australian figure is the 125 mm sphere above.
- Quoting AS 1657. That standard covers industrial platforms and walkways, not houses. House balustrades follow the NCC Housing Provisions.
- Treating 125 as centre spacing. See above: it is the clear gap.
- Forgetting the 40 mm edge gap or the gap above the nosing line on a stair.
Worked example: setting out a 3000 mm run
Take a 3000 mm run of balustrade between posts, 42 mm balusters, and a limit of 125 mm clear.
- Divide the run by the limit. 3000 ÷ 125 = 24, which is exactly 24 gaps. Use the next whole number up when it does not divide evenly.
- Balusters needed. One fewer than the gaps: 24 − 1 = 23.
- Total baluster width. 23 × 42 = 966 mm.
- Gap. (3000 − 966) ÷ 24 = 2034 ÷ 24 = 84.75 mm.
- On centres. 84.75 + 42 = 126.75 mm.
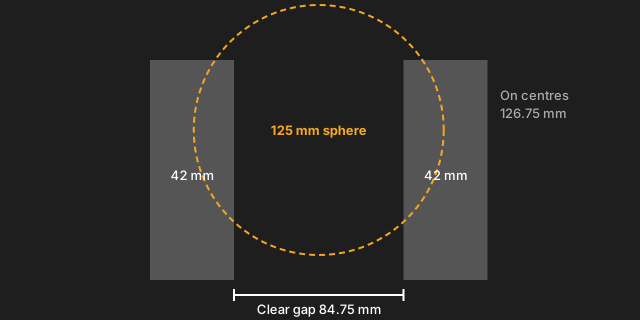
This count keeps every gap under 125 mm, but it is not the fewest balusters that would pass. With 42 mm balusters the code would allow about 167 mm on centres. The fewest balusters: (3000 − 125) ÷ (42 + 125) = 17.2, so 18 balusters, with a gap of (3000 − 18 × 42) ÷ 19 = 118.1 mm. Fewer balusters would also mean wider gaps closer to the limit, so many builders leave room under it. The method in more detail is in how to calculate baluster spacing.
Doing it in MeisterCalc
- Open MeisterCalc and tap Baluster Spacing on the home screen.
- Enter Run (3000) and Baluster Width (42).
- Max Spacing starts at 125 mm. Lower it if you want a margin under the limit.
- Read Number of Balusters, Between Balusters and On Centres. The running table lists each baluster's position, and Share results sends it as text or PDF.
The calculator uses the maximum spacing you enter. It does not check the code, the heights, the edge gap or the stair nosing line, and it does not make a balustrade compliant.
What this page doesn't cover
- Glass and wire balustrades. The opening rule is the same, but other requirements for glass and wire systems are not covered here. Check the NCC and the manufacturer.
- Post spacing and fixings. These depend on the loads and the system.
- Other building classes. Classes 2 to 9 are in NCC Volume One.
- New Zealand and the UK. This page is Australian. Their limits are different and are set by their own codes.
- Council rules. The NCC, your state's variations and the local council set the requirement, not this page or the app.
Quick questions
What is the maximum balustrade spacing in Australia?
Openings must not let a 125 mm sphere pass through (NCC Housing Provisions 11.3.4(4)).
Can I have 125 mm between the balusters on a deck?
125 mm is the limit, so a gap just under it is allowed. Keep a margin, because timber moves and measuring is rarely exact.
How high does a deck balustrade have to be?
At least 1 m above the deck floor where a fall of 1 m or more is possible.
Try it
Concrete, Stairs and Check Square are free to use. Baluster Spacing is one of the calculators that unlock with a subscription or lifetime unlock. It works offline on Android 7.0 or later. There's no iPhone version yet; you can join the iOS waitlist.