How many joists do I need for a deck or floor?
Published · Updated · By Sai Nath
Divide the length the joists are spread along by the joist spacing, round up to a whole number, then add one for the closing joist at the far end. A 4.8 m deck needs 12 joists at 450 mm centres and 9 at 600 mm. The spacing itself comes from your span table or decking maker, not from this sum.
Sizes on this page are metric. The sum works in feet and inches too, if the length and the spacing are in the same unit. Checked on 28 October 2026: every figure below was worked by hand and matches the formula in MeisterCalc's Stud Counter.
How do I calculate how many joists I need?
- Measure the length the joists are spread along. Joists run across the short way, so this is usually the long side of the deck or floor.
- Divide that length by the on-centre spacing, the distance from the centre of one joist to the centre of the next.
- Round up to the next whole number, never down.
- Add one for the joist that closes the far end.
In short: joists = ⌈length ÷ spacing⌉ + 1. It is the same count as studs in a wall, because both are evenly spaced members along a line.
Why add one, and why round up?
Joists sit at 0, then at one spacing, two spacings and so on. Ten gaps between joists need 11 joists, the same way ten spaces between fence posts need 11 posts. The "+ 1" is the last one.
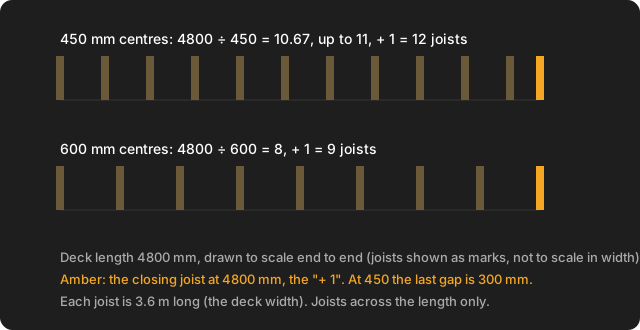
Rounding up covers lengths that are not a whole number of spacings. At 450 mm, a 4.8 m deck is 4800 ÷ 450 = 10.67, so you need 11 gaps and 12 joists. The last gap is 4800 − 10 × 450 = 300 mm, narrower than the rest. Rounding down would leave a gap of more than 450 mm at the end.
How many joists for a 4.8 m deck?
Take a deck 4.8 m long and 3.6 m wide, with joists spanning the 3.6 m.
- At 450 mm: 4800 ÷ 450 = 10.67, up to 11, + 1 = 12 joists.
- At 600 mm: 4800 ÷ 600 = 8 exactly, + 1 = 9 joists.
Here is the same sum for other lengths. Counts are joists across the length, both end joists included.
| Length | At 450 mm | At 600 mm |
|---|---|---|
| 2.4 m | 2400 ÷ 450 = 5.33, up to 6, +1 = 7 | 2400 ÷ 600 = 4, +1 = 5 |
| 3.0 m | 3000 ÷ 450 = 6.67, up to 7, +1 = 8 | 3000 ÷ 600 = 5, +1 = 6 |
| 3.6 m | 3600 ÷ 450 = 8, +1 = 9 | 3600 ÷ 600 = 6, +1 = 7 |
| 4.8 m | 4800 ÷ 450 = 10.67, up to 11, +1 = 12 | 4800 ÷ 600 = 8, +1 = 9 |
| 6.0 m | 6000 ÷ 450 = 13.33, up to 14, +1 = 15 | 6000 ÷ 600 = 10, +1 = 11 |
Most searches for this sum come with imperial sizes, such as a 12 by 16 foot deck. Put the side the joists are spread along through the same steps in feet. A 16 foot length at 16 inch centres is 192 ÷ 16 = 12, so 13 joists.
Which joist spacing should I use?
Use the spacing from your plans, engineer or the span table for your joist size, timber grade and span, and check it against the decking maker's instructions for the board you are fixing. It depends on all of those, so this page does not pick a figure for you. Checked on 28 October 2026: no joist spacing figure is stated here as a rule.
The sources to look in are the National Construction Code and the timber framing standard it refers to, AS 1684.2, Residential timber-framed construction (non-cyclonic areas), in Australia, and Building Performance (MBIE) in New Zealand. The standards' tables are not free to read, so their figures are left off. Your council or certifier has the last word.
What does the count leave out?
The formula counts a straight run of common joists, both end joists included. It does not include:
- doubled or extra joists where your plans call for them, for example under a picture frame border, at stair or post positions, or around a stairwell opening in a floor,
- bearers, rim or band joists along the long edges, and blocking or noggings between joists,
- any deduction for an opening in a floor, such as a stairwell.
How many extra members a detail needs comes from the drawings, so count them there and add them to the figure above. A floor and a deck use the same sum, and a floor usually adds those openings.
How many lineal metres of joist timber do I need?
Lineal metres = number of joists × joist length. For the 4.8 m by 3.6 m deck, with 3.6 m joists:
- At 450 mm: 12 × 3.6 = 43.2 m.
- At 600 mm: 9 × 3.6 = 32.4 m.
Allow extra for cuts and mistakes. A 10% allowance is a common rule of thumb, not a code figure (the Stud Counter's wastage setting defaults to 10% but applies only to its cost figure), so choose one to suit the job. By hand: 43.2 m + 10% = 47.52 m, and 32.4 m + 10% = 35.64 m. Timber comes in fixed lengths, so ask your supplier what is stocked before you work out the pieces to buy. For the boards on top, see how many decking boards you need.
Does the same sum work for rafters and battens?
Yes, for any evenly spaced members along a line: rafters along the length of a roof, battens up a slope. Divide that length by the spacing, round up, add one. For battens, measure along the slope, not along the ground. For a 3.2 m slope length at 600 mm: 3200 ÷ 600 = 5.33, up to 6, + 1 = 7 battens. The sum does not size the rafters or choose their spacing, and it gives no rafter cuts: MeisterCalc has no rafter calculator.
How do I use MeisterCalc to count joists?
MeisterCalc has no joist calculator. The Stud Counter does this sum and is labelled for walls and studs, so read "studs" as joists.
- Open MeisterCalc and tap Stud Counter on the home screen.
- Enter the length the joists are spread along as Wall Length, your spacing as On-Centre Spacing (450 mm is filled in to start) and the joist length as Stud Height.
- Read Number of Studs (your joist count) and Total Linear.
Entering 4800, 450 and 3600 gives Number of Studs 12 and Total Linear 43200.0 mm (12 × 3.6 = 43.2 m). To mark the joist positions on a bearer or rim, Running Measurements gives each mark from a start point at your interval: see how to mark out studs, which works the same way for joists. If you want equal gaps instead of a short last one, dividing a length into equal spaces shows how. Equal Spacings rounds to the nearest whole number of spaces, so it can land slightly wider than your target. Do not use it where the spacing is a maximum.
What the Stud Counter doesn't do
- It counts common members in one straight run. It does not add doubled joists, rim joists, bearers, blocking or openings.
- It has no span tables and does not size joists or choose spacing.
- It has no rafter or roof framing, and no joist layout drawing.
- Spacing, sizes and fixing come from your plans, the National Construction Code or local code, the supplier and the council. The app does not make work compliant.
Before you order
Confirm the spacing, joist size, extra joists and bearers with your plans and supplier. Square the frame before you fix the decking: see how to square a deck frame.
Try it
Stud Counter is not one of the three free calculators. Concrete, Stairs and Check Square are free; the other 12 unlock with a weekly subscription that starts with a 3-day free trial, or with a one-time lifetime unlock, and Google Play shows the prices in your currency. It works offline on Android 7.0 or later. There's no iPhone version yet; you can join the iOS waitlist.