What is the standard stud spacing in Australia?
Published · Updated · By Sai Nath
There is no single national stud spacing. For a timber-framed house the National Construction Code points to AS 1684, and the allowed spacing comes from its tables for stud size, grade, wall height, load and wind class. 450 mm and 600 mm are the common centres builders set out from. Your plans or framing designer decide.
Checked on 28 October 2026 against NCC 2022. A newer edition, NCC 2025, is also published, so check which one your state applies; clause numbers below are from NCC 2022. The spacing limits are in the AS 1684 tables, sold by Standards Australia, so this page states none as a rule. It says where the rule lives, what moves it, and how to count studs once you know your spacing.
Which standard sets stud spacing in Australia?
For timber framing, NCC 2022 Volume Two, clause H1D6(4), says the structural requirement is satisfied if the framing is designed and built to the listed standards, as appropriate. The list also includes AS 1720.1, AS 1720.5 and AS 1860.2 for other parts of the work, and AS 1684.2 or AS 1684.4 for non-cyclonic areas and AS 1684.3 for cyclonic areas. Queensland has its own variation of this clause. Source: NCC 2022, Volume Two, Part H1 Structure. The Housing Provisions do not give stud tables either: Section 6 refers back to H1D6(4) for timber framing (Housing Provisions Part 6.1).
Woodsolutions describes the parts like this: Part 2 covers non-cyclonic wind classes N1 to N4, Part 3 covers cyclonic C1 to C3, and Part 4 is a simplified version for N1 and N2 only, with printed span tables and a narrower range of house shapes. See Woodsolutions on AS 1684. Use the latest edition that your state and council require.
| Question | Who decides | Where to look |
|---|---|---|
| Timber stud spacing | Framing design under AS 1684.2, .3 or .4 | Your plans, framing designer, the standard's tables |
| Steel stud spacing | NASH Standard, AS 4100 or AS/NZS 4600 design | Steel frame supplier or engineer |
| Fixing the lining or cladding | The product maker | The maker's installation guide |
| Whether it is accepted | Your certifier and council | Your approval documents |
Is it 450 or 600 mm?
Both are in common use, and neither is a rule you can apply to every wall. The spacing your wall may use depends on the framing design. Pages that give one blanket figure, or that cite different figures for the same standard, disagree with each other, which is a good reason to read your own plans instead.
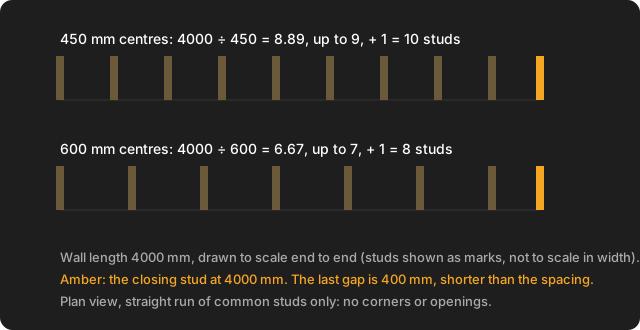
What changes between the two is the count. Over a 4.0 m wall, 450 mm centres need 10 studs and 600 mm centres need 8, and the last gap is 400 mm in both because 4000 is not a multiple of either spacing. At 450 mm: 4000 ÷ 450 = 8.89, up to 9 gaps, + 1 = 10 studs, and the last gap is 4000 − 8 × 450 = 400 mm. At 600 mm: 4000 ÷ 600 = 6.67, up to 7 gaps, + 1 = 8 studs, and the last gap is 4000 − 6 × 600 = 400 mm.
What decides the spacing for my wall?
- Stud size and grade. A deeper or stronger stud can span or carry more.
- Wall height. Taller studs buckle more easily.
- What the wall carries. A wall under a roof, or under a floor above, takes more load than a partition.
- Wind class. N1 to N4 and C1 to C3 in AS 1684 change the tables.
- Lining and cladding. The maker of your plasterboard or cladding publishes its own maximum framing centres in its installation guide.
- Openings and the framing detail. These add studs on top of the spaced ones.
How do I find the answer for my wall?
- Read the framing notes on your approved plans or the engineer's or frame supplier's layout.
- If you are designing it yourself under AS 1684, use the tables in the part that matches your wind class, from the edition your council accepts.
- Check the lining maker's installation guide for its maximum centres, since the lining has to be fixed to the studs.
- If the two do not agree, use the tighter spacing and ask your certifier or designer.
Is stud spacing measured centre to centre?
Yes. It is "on centres": from the middle of one stud to the middle of the next. A stud's own thickness sits inside that distance, so the clear gap between two studs at 450 mm centres is 450 mm less one stud thickness. With a 35 mm stud (an example thickness): 450 − 35 = 415 mm. For the marks, see how to mark out studs at 450 or 600 centres.
What about steel studs?
Steel framing follows a different path. NCC H1D6(3) names the NASH Standard Part 1 or Part 2 (Residential and Low-Rise Steel Framing), AS 4100 and AS/NZS 4600 (same NCC page). This page gives no steel spacing from them.
Does the rule differ for load-bearing and non-load-bearing walls?
The load a wall carries is one of the inputs to the tables, so yes, it can. No specific figure for non-load-bearing walls is stated here.
What about ceilings, roofs and other countries?
Ceiling and roof members (joists, battens, rafters, trusses) are separate members with their own tables, and this page does not cover them. New Zealand uses NZS 3604: see stud spacing in New Zealand.
How many studs do I need at that spacing?
Studs = wall length ÷ spacing, rounded up, plus one. A 3.6 m wall takes 9 studs at 450 mm and 7 at 600 mm. A 4.0 m wall takes 10 and 8. The full method and a table of lengths are in how many studs do I need for a wall.
| Wall length | At 450 mm | At 600 mm |
|---|---|---|
| 3600 mm | 3600 ÷ 450 = 8, +1 = 9 studs | 3600 ÷ 600 = 6, +1 = 7 studs |
| 4000 mm | 4000 ÷ 450 = 8.89, up to 9, +1 = 10 studs | 4000 ÷ 600 = 6.67, up to 7, +1 = 8 studs |
At 2400 mm stud height, the 3.6 m wall at 450 mm needs 9 × 2.4 = 21.6 lineal metres. Corners, openings, junctions, noggings and plates come on top: see the wall framing calculations guide.
Can MeisterCalc work out stud spacing?
No. It does not tell you what spacing is allowed. Stud Counter counts studs at the on-centre spacing you type in, and Running Measurements gives you the marks from a start point at that spacing, which you can have read aloud with the Speak button.
- Open MeisterCalc and tap Stud Counter.
- Enter Wall Length, On-Centre Spacing and Stud Height. For 3600, 450 and 2400 you get Number of Studs 9 and Total Linear 21600.0 mm (21.6 m) in metric, as in the box above.
It enforces no upper limit on the spacing, applies no code and counts only a straight run of common studs: no corner, junction or opening studs, noggings or plates.
Before you build
Spacing, sizes and fixing are set by the NCC, the standard, your plans and your local council, not by this page or the app. Confirm them with your designer or certifier before you order or cut.
Try it
Stud Counter is not one of the three free calculators. Concrete, Stairs and Check Square are free; the other 12, Stud Counter included, unlock with a weekly subscription that starts with a 3-day free trial, or with a one-time lifetime unlock, and Google Play shows the prices in your currency. It works offline on Android 7.0 or later. There is no iPhone version yet; you can join the iOS waitlist.