What joist spacing should I use in the UK?
Published · By Sai Nath
UK floor joists usually sit at 400 or 600 mm centres, which divide a 2400 mm board into whole spaces. Approved Document A sets no figure; TRADA span tables size the joist for the spacing. The deck caps it: two chipboard makers give 450 mm for 18 mm boards and 600 mm for 22 mm.
In the app: Running Measurements in MeisterCalc, with a worked example and real screens.
Checked on 1 November 2026. The span tables that Approved Document A points to are a paid TRADA book, so this page quotes no span or spacing from them. The figures below come from the Approved Document itself and from flooring and plasterboard makers’ own guides, each with its source and date.
What is the standard joist spacing in the UK?
There is no single regulation figure. 400 mm and 600 mm are the usual centres, and one flooring maker gives the reason: West Fraser says “It is more usual to use 400 or 600mm joist spacing as they ‘fit’ the most commonly used board lengths of 2400mm.” (West Fraser FAQs). The arithmetic bears it out: 2400 ÷ 400 = 6 and 2400 ÷ 600 = 4 spaces, so board ends land on a joist, while 2400 ÷ 450 = 5.33 does not. 450 mm is used too, and the floor deck decides the most you can use:
| On the joists | Maximum joist centres | Source |
|---|---|---|
| 18 mm CaberFloor chipboard, domestic | 450 mm | West Fraser FAQs |
| 22 mm CaberFloor chipboard, domestic | 600 mm | West Fraser FAQs |
| 18 mm or 22 mm EGGER chipboard | Up to 450 mm | EGGER fitting guide, 02/26 |
| 22 mm EGGER chipboard | 450 to 600 mm | EGGER fitting guide, 02/26 |
| 12.5 mm Gyproc plasterboard ceiling | 600 mm with noggings, 450 mm without | British Gypsum Site Book, 2013 |
| 15 mm or 19 mm Gyproc plasterboard ceiling | 600 mm with or without noggings | British Gypsum Site Book, 2013 |
These are the deck’s and the ceiling’s limits. The joist still has to be big enough for its span at that spacing, which is the span table’s or the engineer’s job.
What do the Building Regulations say about joist spacing?
In England, Approved Document A (Structure) doesn’t set a spacing. Paragraph 2B1 says: “Guidance on the sizing of certain members in floors and roofs is given in ‘Span tables for solid timber members in floors, ceilings and roofs (excluding trussed rafter roofs) for dwellings’, published by TRADA”. It names alternatives too: BS EN 1995-1-1:2004 with its UK National Annex, BSI PD 6693-1:2012 and BS 8103-3:2009. Source: the 2004 edition incorporating the 2004, 2010 and 2013 amendments, section 2B.
Scotland, Wales and Northern Ireland have their own building rules. Engineered joists, such as I-joists and metal-web joists, come with their maker’s own span tables.
Is joist spacing 400, 450 or 600 mm?
Any of the three, within the deck’s limit and the joist’s span. For an 18 mm chipboard floor, 400 or 450 mm; for 22 mm, up to 600 mm. West Fraser also says 22 mm CaberFloor should be used for all first floor and above applications, and that its spans are for domestic floors only. EGGER puts it the same way: “On joists up to 450 mm centres, 18 mm or 22 mm EGGER chipboard may be used. On joist centres between 450 mm and 600 mm, 22mm EGGER chipboard must be used.” (EGGER structural flooring fitting guide, ref. 02/26).
Closer joists mean more of them. Along a 3.6 m floor: 3600 ÷ 400 = 9, + 1 = 10 joists at 400 mm; 3600 ÷ 450 = 8, + 1 = 9 at 450 mm; 3600 ÷ 600 = 6, + 1 = 7 at 600 mm.
What joist spacing does a plasterboard ceiling need?
British Gypsum’s Site Book (September 2013 printing, published online by the Building Centre), section 7, Table 1, gives the maximum joist centres for direct-fixed boards under traditional softwood floors: 12.5 mm Gyproc plasterboard at 600 mm with noggings or 450 mm without, and 15 mm and 19 mm Gyproc plasterboard at 600 mm either way. For engineered joists it says to consult the joist maker. It is an older document, so check British Gypsum’s current guide for your board.
What about deck joists?
The Timber Decking and Cladding Association’s specification says not to exceed the recommended load and span for each strength class, and points to the span tables in its paid TDCA/TRADA manual. This page quotes no deck joist spacing. Use the decking maker’s instructions for the boards you buy, or the manual.
Is joist spacing measured centre to centre?
Yes. Approved Document A defines spacing as “The distance between the longitudinal centres of any two adjacent timber members of the same type, measured in the plane of floor, ceiling or roof structure.” With a 47 mm joist (an example thickness) at 400 mm centres, the clear gap is 400 − 47 = 353 mm.
How do I mark out joists at 400 centres?
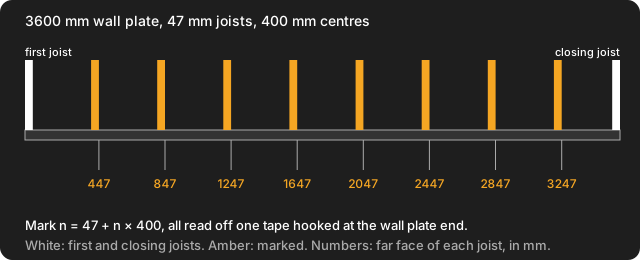
Take a 3600 mm wall plate and 47 mm joists at 400 mm centres. Hook the tape on the end and read every mark off that one hook, so errors don’t build up. With the first joist from 0 to 47 mm, each mark is 47 + n × 400, the far face of the next joist:
- Mark the first joist from 0 to 47 mm.
- Mark 447, 847, 1247, 1647, 2047, 2447, 2847 and 3247 mm.
- The next mark, 3647 mm, is past the end. The closing joist sits from 3553 to 3600 mm, 3553 − 3247 = 306 mm clear of the last marked one.
- Count: 1 + 8 + 1 = 10 joists, the same as ⌈3600 ÷ 400⌉ + 1 = 9 + 1 = 10.
Running Measurements suits a maximum spacing because no mark goes past the interval you enter, and its Speak button reads the marks aloud. Equal Spacings rounds to the nearest whole number of spaces, so it can come out wider than a maximum. Working in inches? 16 in is 406.4 mm, not 400, so pick one system for the whole floor and switch Settings ▸ Units ▸ Default units if you need feet and inches. The same marking method for studs is in how to mark out studs.
How many joists do I need?
Joists = length ÷ spacing, rounded up, plus one, as worked above. Trimmers, doubled joists and noggings come on top. The method and a table of lengths are in how many joists do I need for a deck or floor.
Can MeisterCalc work out joist spacing?
No. It has no span tables, does not know your floor deck or loads, and does not size joists. You type the spacing in. Running Measurements gives the marks and Stud Counter counts the members (it is labelled for walls, so read studs as joists).
Before you build
Joist size, spacing and fixing are set by the Building Regulations (Approved Document A in England), the span tables or the joist maker’s tables, your drawings, building control, and the floor deck or plasterboard maker’s guide. Where two limits differ, use the tighter one. For walls, see stud spacing for a UK stud wall.
Try it
Running Measurements and Stud Counter are not among the three free calculators. Concrete, Stairs and Check Square are free; the other 13 unlock with a weekly subscription that starts with a 3-day free trial, or with a one-time lifetime unlock, and Google Play shows the prices in your currency. It works offline on Android 7.0 or later.
Sources
- Approved Document A, Structure, 2004 edition incorporating 2004, 2010 and 2013 amendments (gov.uk): paragraph 2B1 and the definition of spacing. Checked on 1 November 2026.
- West Fraser, FAQs: CaberFloor joist centres and the 400 or 600 mm note. Checked on 1 November 2026.
- EGGER, Advanced Structural Flooring System fitting guide (UK, ref. 02/26): joist centres by board thickness. Checked on 1 November 2026.
- British Gypsum, The Site Book (September 2013): section 7, Table 1, joist centres for ceilings. Checked on 1 November 2026.
- TDCA, Specification for timber decking: span tables in the TDCA/TRADA manual. Checked on 1 November 2026.