What is the standard joist spacing in New Zealand?
Published · Updated · By Sai Nath
There is no one New Zealand joist spacing. NZS 3604, free to download, sizes floor joists in its Table 7.1, and what sits on the joists sets a maximum: BRANZ gives 450 mm centres for 19 mm deck boards and 600 mm for 32 mm, and GIB allows ceiling battens at up to 450 mm under 10 mm board.
In the app: Running Measurements in MeisterCalc, with a worked example and real screens.
Checked on 1 November 2026. NZS 3604’s own tables are not reproduced or quoted here: the standard is free to download, so read the table for your floor in it. The figures below come from BRANZ and from product makers, each with its source and date.
What is the standard joist spacing in New Zealand?
There isn’t one. The joist has to span between its supports at its spacing, which NZS 3604 or the joist maker’s tables decide, and the decking, flooring or lining on it has its own maximum spacing. In short:
| Case | Maximum centres | Source |
|---|---|---|
| Deck joists under 19 mm timber boards | 450 mm | BRANZ, Slatted decking |
| Deck joists under 32 mm timber boards | 600 mm | BRANZ, Slatted decking |
| Deck joists carrying a cantilevered balustrade | 400 mm, joists at least 190 mm deep | BRANZ, citing NZS 3604 clause 7.4.1.3 |
| 17 mm Ecoply plywood floor, domestic | 540 mm | Ecoply guide, Table 17, September 2025 |
| 19 mm or 21 mm Ecoply plywood floor, domestic | 600 mm | Ecoply guide, Table 17 |
| Ceiling battens, 10 mm GIB plasterboard | 450 mm | GIB Site Guide, April 2024 |
| Ceiling battens, 13 mm GIB plasterboard | 600 mm | GIB Site Guide, April 2024 |
Which standard sets joist spacing in NZ?
NZS 3604:2011 Timber-framed buildings. MBIE says it is referenced, with some modifications, as part of Acceptable Solution B1/AS1 for Building Code clause B1 Structure, and that it is free: “In 2019 The Ministry of Business, Innovation and Employment sponsored more than 120 New Zealand Standards, including NZS 3604:2011 Timber-framed buildings, making them freely available to the public.” (MBIE, Using NZS 3604, last updated 26 January 2026). Download it from Standards New Zealand, which offers one free PDF copy.
Floors are in Section 7. Its contents list Table 7.1, floor joists in SG 8 timber for floor loads up to 2 kPa; Table 7.2, cantilevered floor joists; Table 7.3, flooring; Table 7.4, structural plywood flooring; and clause 7.4, timber decks. Tables for SG 6 and SG 10 timber are in Appendix A. A building outside the standard’s scope needs specific design.
How far apart should deck joists be in NZ?
It depends on the deck boards. BRANZ’s article Slatted decking (last updated 1 June 2013) says timber decking boards are typically 90 × 19 mm or 90 × 32 mm, and: “Joist spacings for 19 mm thick boards must be at 450 mm centres maximum and 600 mm centres maximum for 32 mm boards.” For composite boards, it says the joist spacing is in the maker’s instructions and generally between 400 and 450 mm.
A balustrade changes it. In BRANZ’s worked example Designing a deck (last updated 1 February 2013), 32 mm kwila boards would allow joists at up to 600 mm, but because the deck carries a cantilevered balustrade, “NZS 3604 clause 7.4.1.3 requires that joists must be at 400 centres maximum and they at least 190 mm deep.” Both articles are older than the latest amendments, so check the clause in your copy of the standard.
What joist spacing does plywood flooring need?
The sheet maker sets it by thickness. Carter Holt Harvey’s Ecoply specification and installation guide (September 2025), Table 17, gives the maximum frame centres for domestic flooring (2 kPa) with the face grain across the framing: 540 mm for 17 mm, 600 mm for 19 mm (F11 or F8 Longspan) and 21 mm, and 750 mm for 25 mm. Other sheet floors, such as particleboard or strand board, have their own maker’s figures.
What batten spacing do ceilings need?
The GIB Site Guide (April 2024), section 5.4.2, gives ceiling batten spacing of 450 mm maximum for 10 mm GIB plasterboard and 600 mm maximum for 13 mm. GIB’s ceiling batten centres bulletin (October 2025) quotes AS/NZS 2589:2017 clause 3.5.2.1: framing directly supporting gypsum linings at not more than 600 mm centres, and not more than 450 mm for ceilings in 10 mm standard grade plasterboard. The same bulletin says the sag over a 600 mm span is about two to three times the sag over 450 mm.
Is joist spacing measured centre to centre?
Yes. BRANZ, the makers and AS/NZS 2589 all give the spacing as “centres”: from the middle of one joist to the middle of the next. With a 45 mm joist (an example thickness) at 400 mm centres, the clear gap is 400 − 45 = 355 mm.
How do I mark out deck joists at 400 centres?
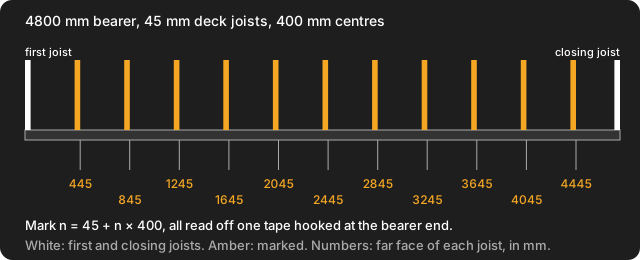
Take a 4800 mm bearer and 45 mm joists at 400 mm centres, as for a deck with a cantilevered balustrade. Hook the tape on the end of the bearer and read every mark off that one hook. With the first joist from 0 to 45 mm, each mark is 45 + n × 400, the far face of the next joist:
- Mark the first joist from 0 to 45 mm.
- Mark 445, 845, 1245, 1645, 2045, 2445, 2845, 3245, 3645, 4045 and 4445 mm.
- The next mark, 4845 mm, is past the end. The closing joist sits from 4755 to 4800 mm, 4755 − 4445 = 310 mm clear of the last marked one.
- Count: 1 + 11 + 1 = 13 joists, the same as ⌈4800 ÷ 400⌉ + 1 = 12 + 1 = 13.
Running Measurements fits a maximum spacing because no mark goes past the interval you enter, and its Speak button reads the marks aloud while you work. Equal Spacings rounds to the nearest whole number of spaces, so it can come out wider than the maximum; check its Actual Spacing if you use it. The same marking method for wall studs is in how to mark out studs.
How many joists do I need?
Joists = length ÷ spacing, rounded up, plus one. At 450 mm, the same 4800 mm bearer takes 4800 ÷ 450 = 10.67, up to 11, + 1 = 12 joists; at 600 mm, 4800 ÷ 600 = 8, + 1 = 9. Rim joists, doubled joists and blocking come on top. The method and a table are in how many joists do I need for a deck or floor.
Can MeisterCalc work out joist spacing?
No. It does not know NZS 3604, your boards or your loads, and it does not size joists. You type the spacing in from your plans or the standard. Running Measurements gives the marks and Stud Counter counts the members (it is labelled for walls, so read studs as joists).
Before you build
Joist size, spacing and fixing are set by the NZ Building Code, NZS 3604 or the joist maker’s tables, your consented plans and your building consent authority, and the board or lining maker’s guide. Where two limits differ, use the tighter one. For walls, see stud spacing under NZS 3604; Australia’s rules are in joist spacing in Australia.
Quick questions
How far apart are deck joists in NZ?
It depends on the boards. BRANZ gives 450 mm centres maximum for 19 mm timber decking and 600 mm for 32 mm. Composite boards follow the maker’s instructions, generally 400 to 450 mm.
Does a balustrade change deck joist spacing?
Yes. BRANZ, citing NZS 3604 clause 7.4.1.3, says a deck carrying a cantilevered balustrade needs joists at 400 mm centres maximum and at least 190 mm deep.
Is NZS 3604 free to download?
Yes. MBIE sponsored it in 2019, and Standards New Zealand offers one free PDF copy. Floor joists are in Section 7, starting with Table 7.1.
How many joists does a 4.8 m deck need?
Along a 4800 mm bearer at 450 mm centres, 4800 ÷ 450 = 10.67, rounded up to 11, plus one: 12 joists. At 600 mm it is 9, and at 400 mm it is 13. Rim joists and blocking are extra.
Try it
Running Measurements and Stud Counter are not among the three free calculators. Concrete, Stairs and Check Square are free; the other 13 unlock with a weekly subscription that starts with a 3-day free trial, or with a one-time lifetime unlock, and Google Play shows the prices in your currency. It works offline on Android 7.0 or later.
Sources
- MBIE Building Performance, Using NZS 3604 Timber-framed buildings (last updated 26 January 2026): NZS 3604 in B1/AS1, free since 2019. Checked on 1 November 2026.
- Standards New Zealand, NZS 3604:2011: free PDF copy sponsored by MBIE; contents list of Section 7 and Appendix A. Checked on 1 November 2026.
- BRANZ, Slatted decking (Alide Elkink, last updated 1 June 2013): joist spacing for 19 mm and 32 mm boards. Checked on 1 November 2026.
- BRANZ, Designing a deck (Alide Elkink, last updated 1 February 2013): NZS 3604 clause 7.4.1.3 and a cantilevered balustrade. Checked on 1 November 2026.
- Carter Holt Harvey, Ecoply specification and installation guide (September 2025): Table 17, flooring frame spacings. Checked on 1 November 2026.
- GIB Site Guide (April 2024): section 5.4.2, ceiling batten spacing. Checked on 1 November 2026.
- GIB, Ceiling batten centres for gypsum plasterboard (October 2025): AS/NZS 2589:2017 clause 3.5.2.1. Checked on 1 November 2026.