What is the maximum gap between balusters in New Zealand?
Published · Updated · By Sai Nath
In New Zealand, barriers in housing must have no opening that a 100 mm diameter sphere can pass through. That is the rule in Acceptable Solution F4/AS1, so keep every clear gap between balusters under 100 mm. It is a gap, not a centre-to-centre spacing. Measured on centres, balusters can sit a little over 100 mm apart.
Checked on 28 October 2026 against Acceptable Solution F4/AS1 Safety from Falling, Third Edition, Amendment 2 (effective 1 January 2017), published by MBIE. The F4 page on building.govt.nz lists the current version, so look there for anything newer.
What exactly does the NZ rule say?
Paragraph 1.2.1 of F4/AS1 covers housing and other areas likely to be frequented by children under 6. It says openings "anywhere over the full height of the barrier" must be a size that a 100 mm diameter sphere cannot pass through. On a stair, the triangular opening formed by the riser, tread and bottom rail must stop a 150 mm sphere.
Two things follow. A 100 mm sphere passes through a 100 mm opening, so a gap of exactly 100 mm is too wide: aim under it, with a margin for the way timber moves and gets fixed. And "anywhere over the full height" means the rule is not only about the gaps between balusters. The space under the bottom rail counts too.
Is the NZ gap measured clear or on centres?
The sphere test is about the clear opening, the air between the faces of neighbouring balusters. Centres add one baluster width to it. A 42 mm baluster with a 62.2 mm clear gap sits at 104.2 mm on centres, and that layout is under the limit. Setting balusters out at 100 mm on centres would be stricter than the sphere test needs.
Does it apply to stairs, decks and landings alike?
The 100 mm sphere applies to barriers in housing and in areas likely to be used by children under 6, whether on a stair, deck, balcony or landing. F4/AS1 says housing is always counted as likely to be frequented by young children. Barriers in other buildings depend on whether small children will be there regularly, so read the comment under 1.2.1 for those.
Heights differ by location. For detached dwellings, Table 1 gives 900 mm for stairs and their intermediate landings and 1000 mm for balconies and decks. On stairs the height is measured vertically from the pitch line or nosings. Check Table 1 for your building type before you cut anything.
What about horizontal rails and climbing?
F4/AS1 comments that barriers with full-height vertical members are the hardest for children to climb, and that horizontal or near-horizontal rails extending the full height of a barrier can easily be climbed by 2 year olds. The Acceptable Solution is built around keeping small children from climbing as well as from passing through. So vertical balusters under the sphere limit are the straightforward route. A design with footholds is a different question for your designer and council.
The Australian figure is different and sits in a different document. See balustrade gap in Australia rather than carrying a number across the Tasman. For the rest of the stair rules, see stair regulations in NZ.
How do I lay out balusters under 100 mm?
Measure the run between posts, choose the baluster width, and use 100 mm as the maximum clear gap. The same steps are in how to calculate baluster spacing.
- Count. n = ⌈run ÷ maximum gap⌉ − 1. Rounding up keeps every gap under the limit.
- Gap. Clear gap = (run − n × width) ÷ (n + 1). There is one more gap than baluster, because the end gaps run to the posts.
- Centres. On centres = width + gap.
Worked example: a 1000 mm run with 42 mm balusters.
- 1000 ÷ 100 = 10, less one: 9 balusters.
- Gap = (1000 − 9 × 42) ÷ 10 = 622 ÷ 10 = 62.2 mm.
- On centres = 42 + 62.2 = 104.2 mm.
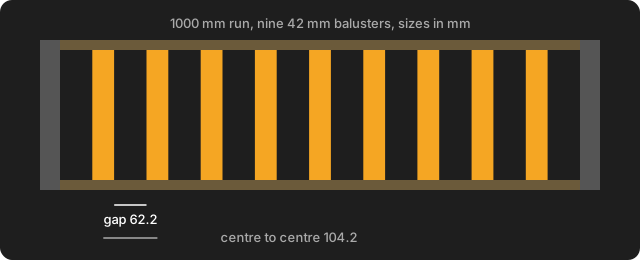
A deck side 3000 mm long with the same 42 mm balusters: 3000 ÷ 100 = 30, less one, gives 29 balusters. Gap = (3000 − 29 × 42) ÷ 30 = 1782 ÷ 30 = 59.4 mm, and 101.4 mm on centres. The count keeps every gap under the limit. It is not always the fewest balusters that would do. Posts are a separate job: how to space deck posts.
Doing it in MeisterCalc
- Open Home ▸ Baluster Spacing.
- Enter the Run (the clear span between posts) and the Baluster Width.
- Set Max Spacing to 100. It starts at 125 mm, the Australian figure, so change it. It must be above 0 and below 200 mm.
- Read Number of Balusters, Between Balusters (the clear gap) and On Centres.
- Set out from the RUNNING TABLE, which gives each baluster's leading edge and centre. The Speak button reads the marks aloud, and Share results sends them as text or PDF.
Max Spacing is the largest open gap between faces of adjacent balusters, so it matches the clear-gap measure above. Set it a few millimetres under 100 if you want margin.
What this does not cover
- The rule itself. MeisterCalc has no NZ preset; you enter the figure.
- Barrier height, climbability, loads and post spacing.
- Raked layouts on a stair slope. The spacing is worked along the horizontal run.
- Other routes. F4/AS1 is one way to meet Building Code clause F4, and your council decides what it accepts. Building rules are set by the NZ Building Code, its Acceptable Solutions and your council, not by the app.
Try it
Baluster Spacing is one of the paid calculators; the free ones are Concrete, Stairs and Check Square. It works offline, on Android 7.0 or later. Paid calculators unlock with a weekly subscription that starts with a 3-day free trial, or a one-time lifetime unlock; Google Play shows the prices in your currency.