Stud calculator app: how many studs a wall takes, and the timber in them
Published · Updated · By Sai Nath
MeisterCalc's Stud Counter works out how many studs a straight wall takes, Wall Length ÷ On-Centre Spacing rounded up plus one, and the lineal timber in them, with an optional cost. A 3600 mm wall at 450 mm centres with 2400 mm studs takes 9 studs and 21600.0 mm of timber.
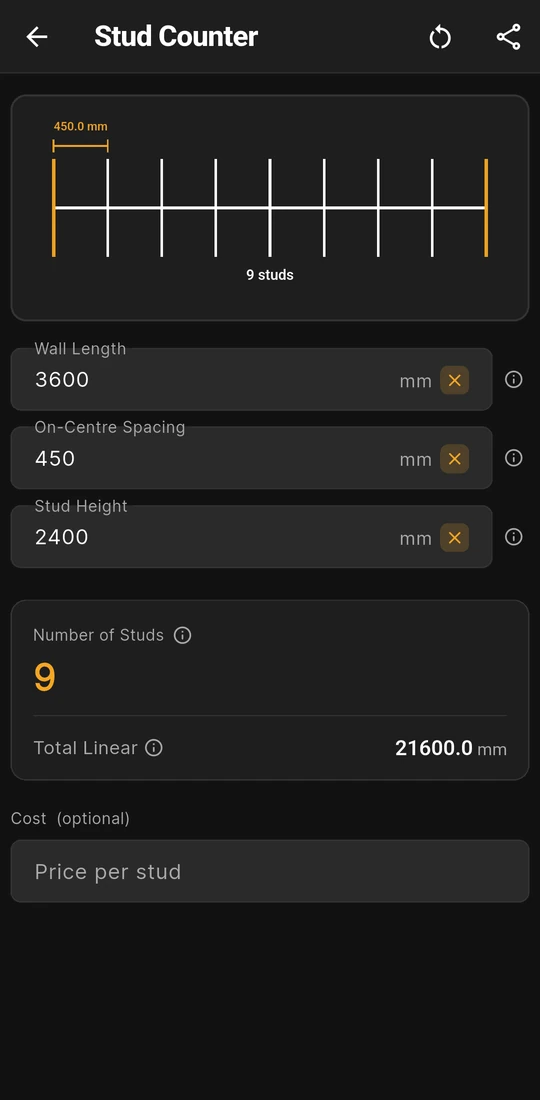
3600 mm at 450 mm: 9 studs, 21600.0 mm
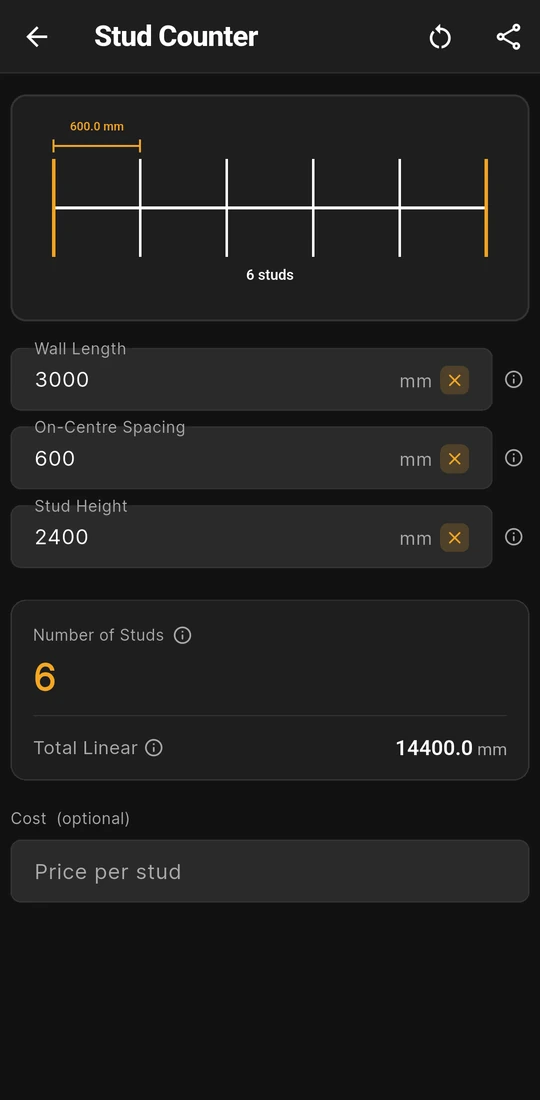
3000 mm at 600 mm: 6 studs, 14400.0 mm
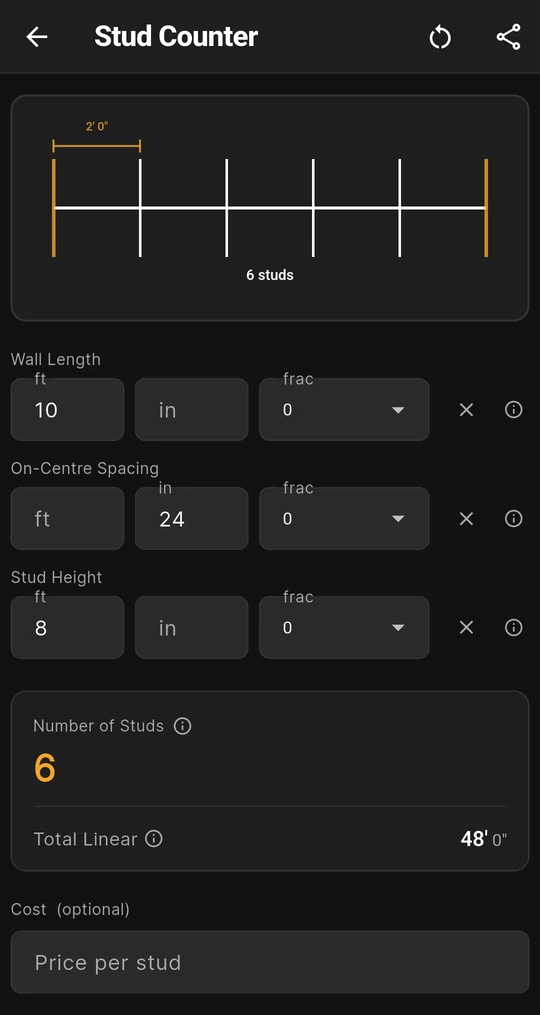
Feet and inches: 10 ft at 24 in, 6 studs


What does the Stud Counter work out?
How many studs a straight wall takes, and how much timber is in them. Open Home ▸ Stud Counter and type three lengths; the results and the wall drawing update as you type.
| Field | What it is | Starts at |
|---|---|---|
| Wall Length | The run the studs are spaced along, end to end | Empty |
| On-Centre Spacing | Stud centre to stud centre | 450 mm, or 16 in in feet and inches |
| Stud Height | The cut length of one stud | Empty |
| Price per stud | Under Cost (optional), once there's a result | Empty |
| Wastage | A slider from 0 to 30%, shown once you enter a price | 10% |
The card gives Number of Studs, which is Wall Length ÷ On-Centre Spacing, rounded up, plus one, and Total Linear, which is Number of Studs × Stud Height. With a price in, a second card adds Total Cost, studs × price, and Cost + 10% Waste, whose label follows the slider.
Worked example: a 3600 mm wall at 450 mm centres
A 3600 mm partition with studs at 450 mm centres, cut at 2400 mm. Type Wall Length 3600, leave On-Centre Spacing at 450 and type Stud Height 2400.
- Spaces: 3600 ÷ 450 = 8, a whole number, so nothing to round.
- Studs: 8 + 1 = 9, because a run of 8 gaps has a stud at each end of every gap.
- Total Linear: 9 × 2400 = 21600.0 mm, or 21.6 lineal metres of stud timber.
The card reads Number of Studs 9 and Total Linear 21600.0 mm. Had the wall not been an exact multiple, the count would round up and the last gap would come out short, so no gap is ever wider than the spacing you typed. The second screen shows a 3000 mm wall at 600 mm: 3000 ÷ 600 = 5, plus 1 = 6 studs and 14400.0 mm.
Total Linear is the timber in the studs only, with nothing added. If you type a Price per stud, Total Cost is 9 × that price and Cost + 10% Waste is a tenth more, and the slider changes the cost alone: the count and the lineal figure stay as they are.
What you see on the screen
- The wall as a line of ticks. One tick per stud, the two end studs in amber, the first gap dimensioned with your spacing and the count written underneath.
- A note behind each ⓘ. Wall Length, On-Centre Spacing, Stud Height, Number of Studs, Total Linear and the cost rows each explain the figure, with a Learn more page.
- Share results. Share as Text, or Share as PDF with the drawing, sends the three lengths, the count, Total Linear and, if you priced it, both cost rows.
- The last wall is kept. Your lengths are there the next time you open it. Clear empties the wall and height and puts the spacing back to its start value.
- Feet and inches. With Settings ▸ Units ▸ Default units ▸ Imperial (ft/in), lengths are in feet, inches and fractions and the spacing starts at 16 in. The third screen is a 10 ft wall at 24 in with 8 ft studs: 6 studs, Total Linear 48' 0".
Is Stud Counter free?
No. Stud Counter is one of the 13 calculators that come with Pro. Without Pro you can open it and type, and the wall still draws, but Number of Studs and Total Linear stay blurred until you unlock. Pro is a subscription or a one-time lifetime unlock; Google Play shows the plans and prices in your currency. Concrete, Stairs and Check Square are free.
Stud spacing by country
The app counts at whatever spacing you type, and has no country presets. The spacing itself comes from your plans and the framing rules where you build:
| Country | What sets it | Read more |
|---|---|---|
| Australia | 450 and 600 mm are common, but there's no single national figure: the NCC calls up AS 1684. Gyprock's Red Book 2 caps wall framing at 600 mm centres for 10 mm Gyprock Plus and 13 mm Gyprock Standard in wind classes N1 to N4. | Stud spacing in Australia |
| New Zealand | NZS 3604, by stud size, wall height and what the wall carries. MBIE has offered NZS 3604:2011 as a free download since 2019. | Stud spacing under NZS 3604 |
| United Kingdom | No figure in the Approved Documents. A partition follows the board maker's guide; 400 and 600 mm both divide a 1200 mm board, 450 mm doesn't. | Stud spacing in the UK |
| United States | IRC Table R602.3(5): 16" or 24" centres. For instance, 2×4 studs in a bearing wall no taller than 10 ft can go at 24" under a roof and ceiling only, and at 16" with a floor above as well. | United States |
Imperial and metric centres aren't interchangeable: 16 in is 406.4 mm, not 400, and 24 in is 609.6 mm, not 600. Your plans, frame supplier and certifier, council or building control have the final say on spacing.
Rules in more detail: US deck joists (IRC R507), and the rest of building codes by country, from Australia's NCC to New Zealand's Building Code, England's Approved Documents and the US IRC.
Questions about Stud Counter
Does it count the studs at corners, junctions and openings?
No. It counts the common studs along one straight run. Corner and junction studs, jambs and trimmers at doors and windows, lintels, noggings, plates and bracing come from your plans and go on top. For a room, count each wall on its own rather than the whole perimeter in one go.
Can I count joists or battens with it?
Yes, the rule is the same: length ÷ spacing, rounded up, plus one. Type the distance the joists are set out across as Wall Length and the joist length as Stud Height, then read studs as joists. The joist guide below works one through.
Where does the currency symbol on the cost come from?
From Settings ▸ Units ▸ Currency symbol. The app never looks up timber prices: type your supplier's price per stud and it does the multiplying.
Why does a 10 ft wall at 24 in give 6 studs?
Because 120 in ÷ 24 in is exactly 5 spaces, and 5 + 1 is 6. A wall that's an exact multiple of the spacing gets no extra stud; only a part space rounds up.
Does it work out the stud length for me?
No. Stud Height is what you cut, so take it from your plans: usually the wall height less the plates. For a wall with a sloping top, where every stud is different, use Raked Walls instead.
Guides that go deeper
- How many studs do I need for a wall?
- How do I work out the framing for a stud wall?
- How do I mark out studs at 450 or 600 centres?
- How many joists do I need for a deck or floor?
- What is the standard stud spacing in Australia?
- What stud spacing should I use for a stud wall in the UK?
Get MeisterCalc
MeisterCalc runs on Android 7.0 or later and works every sum out on the phone, so Stud Counter works on a slab or at the timber yard with no signal. Concrete, Stairs and Check Square are free; Stud Counter comes with Pro.