How do I work out the framing for a stud wall?
Published · Updated · By Sai Nath
Work a wall in this order: stud length (ceiling height less the plates), stud count (length ÷ spacing, rounded up, plus one), lineal metres, plates and noggings, then the openings. A 3.6 m wall at 450 mm centres needs 9 studs. Spacing and sizes come from your plans, not from this page.
Everything here is metric and worked by hand; the figures were checked on 28 October 2026. The examples are illustrations: your plans set the plate sizes, the number of top plates and the stud spacing. Anyone searching for the American term will know timber as "lumber"; it is the same job.
How do I calculate wall framing?
Do it in the order a chippy builds the wall. Each step feeds the next.
- Stud length. Ceiling height minus the plate thicknesses.
- Stud count. ⌈length ÷ spacing⌉ + 1.
- Lineal metres of studs. Count × stud length.
- Plates and noggings. Number of plates × wall length, then the nogging rows.
- Openings and corners. Tally the extra framing from the plans.
- Allowance. Add a percentage for cuts and bad pieces, then round to stock lengths.
- Set out. Mark the studs on the plates.
How do I work out the stud length?
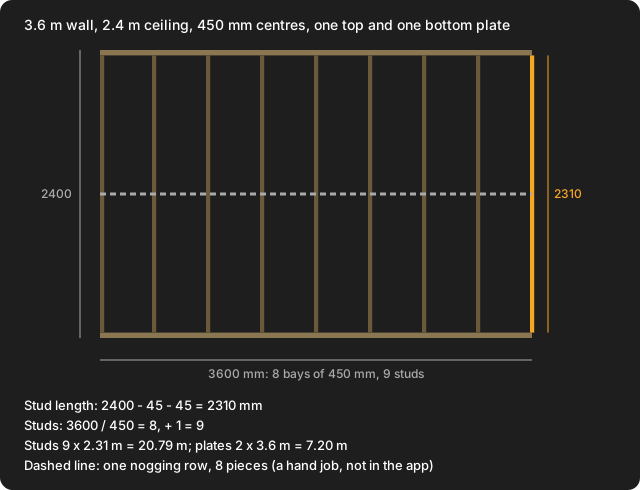
Take the ceiling height and subtract the thickness of the bottom plate and every top plate. With a 2400 mm wall and one 45 mm plate at the top and one at the bottom: 2400 − 45 − 45 = 2310 mm. If your plans show a double top plate, subtract a second 45 mm and the stud is 2265 mm. The 45 mm is an example, not a standard: read the plate size from your plans or supplier.
How many studs do I need?
Divide the wall length by the spacing, round up, then add one for the closing stud. For 3600 mm at 450 mm: 3600 ÷ 450 = 8, + 1 = 9 studs. At 600 mm: 6 + 1 = 7. Rounding up matters when the length is not an exact multiple: 4000 ÷ 450 = 8.89, so 9 gaps and 10 studs.
| Wall length | Studs at 450 mm | Studs at 600 mm |
|---|---|---|
| 2.4 m | 7 | 5 |
| 3.0 m | 8 | 6 |
| 3.6 m | 9 | 7 |
| 4.0 m | 10 | 8 |
| 5.0 m | 13 | 10 |
| 6.0 m | 15 | 11 |
These are common studs in a straight run only. The full working, and a whole room, are in how many studs you need for a wall.
How much timber do I need for wall framing?
Add up lineal metres, then add an allowance. For the 3.6 m wall:
- Studs: 9 × 2.31 m = 20.79 m.
- Plates: one bottom and one top, 2 × 3.6 m = 7.2 m. A double top plate adds another 3.6 m.
- Total: 20.79 + 7.2 = 27.99 m.
- With 10% for cuts and bad pieces: 27.99 × 1.10 = 30.79 m.
Ten to 15% is a common allowance, and it is yours to set: a wall with many openings or short offcuts wastes more. Then round up to the stock lengths your supplier carries, because plates rarely come in your exact wall length.
How do I work out plates and noggings?
Plates are measured the same way as the wall: the number of plates times the wall length. For one bottom plate and two top plates on the 3.6 m wall, that is 3 × 3.6 = 10.8 m. Your plans show how many layers sit at the top, so count from them. Noggings are a hand sum. In a wall with 9 studs there are 8 bays. At 450 mm centres, each nogging between studs is the centre spacing less one stud thickness. With 35 mm studs (an example thickness), that is 450 − 35 = 415 mm, so one row is 8 × 415 = 3320 mm, or 3.32 m. How many rows, and at what height, is set by the plans and the cladding or lining, so this page gives no figure for them. Add the result to your lineal metres.
How do I allow for doors and windows?
An opening is not simply subtracted from the stud count. You leave out the common studs where the opening is, then add the framing around it. Tally each opening from the plans:
- the studs at each side of the opening (jambs, trimmers and the studs beside them),
- the lintel or header over it,
- short studs above the lintel, and below a window sill,
- the extra plate or sill length, if your detail has one.
How many of each depends on the detail on your plans, so there is no single number to give. Write the list once for each opening type, count it, and add it to the totals above. The same goes for corners and T-junctions: the extra studs come from the corner detail on the drawings. A wall with a closing stud at each end already counts those two once.
How do I mark out the studs?
Hook the tape on the end of the plate and read every mark off that one hook, so errors don't build. The method, with the 450 and 600 mm marks worked out, is in how to mark out studs. In MeisterCalc, Running Measurements gives the marks: enter a Start, an Interval of 450 and the Number of Marks. Each mark is Start + n × Interval, and the first stud sits at the Start itself, so it is not in the table. With a 38 mm stud as the Start: 38 + 450 = 488, 38 + 900 = 938 and 38 + 1350 = 1388 mm. If your marks run to the closing stud and leave a short last gap, dividing the length into equal spaces spreads the gap evenly. For 3500 mm at a 450 mm target: 3500 ÷ 450 = 7.78, which rounds to 8 spaces, and 3500 ÷ 8 = 437.5 mm each. Equal Spacings rounds to the nearest whole number of spaces, so the gap can come out a little over your target (5500 ÷ 450 = 12.22, so 12 spaces, and 5500 ÷ 12 = 458.3 mm). Check that is allowed before you use it.
How do I frame a raked or gable-end wall?
Every stud is a different length, so you need a cut list. Each stud is the low-side height, plus its distance along the plate times the tangent of the pitch, minus the plate thicknesses. Take a 4000 mm plate, a 2400 mm low side, 15° pitch, 45 mm plates top and bottom, 450 mm spacing:
- High side: 2400 + 4000 × tan 15° = 2400 + 4000 × 0.26795 = 2400 + 1071.8 = 3471.8 mm.
- Sloped top plate: 4000 ÷ cos 15° = 4000 ÷ 0.96593 = 4141.1 mm.
- Studs: ⌈4000 ÷ 450⌉ + 1 = 10.
- First stud: 2400 − 90 = 2310 mm. Second stud, 450 mm along: 2400 + 450 × 0.26795 − 90 = 2430.6 mm. Last stud, at the end of the plate (4000 mm): 3471.8 − 90 = 3381.8 mm.
MeisterCalc's Raked Walls calculator makes the plate marks and the stud cut list from these inputs, in two modes: low side and pitch, or low and high side. Check the angle cut on a sloped top plate on your own wall, because the calculator subtracts the plate thickness you enter as it is. The step-by-step method is in how to frame a raked wall.
Should I use 450 or 600 mm centres?
Use the spacing on your plans or your frame supplier's layout. It depends on the wall, the load it carries, the lining and the region, so the app and this page do not choose it. In Australia, timber framing is one of the ways the National Construction Code says its structure requirement is met: NCC 2022 Volume Two, clause H1D6(4) points to AS 1684.2 or AS 1684.4 for non-cyclonic areas and AS 1684.3 for cyclonic areas. The clause does not state stud centres. Checked on 28 October 2026: no centres figure is given here as a rule. See stud spacing in Australia and in New Zealand.
Is there a wall framing calculator for Android?
Yes. MeisterCalc covers the counting and marking, not the whole take-off:
| Job | MeisterCalc calculator |
|---|---|
| Stud count, lineal metres, cost with wastage | Stud Counter |
| Marks along a plate | Running Measurements |
| Even gaps over a length | Equal Spacings |
| Plate marks and stud cut list for a raked top | Raked Walls |
| Check a frame is square | Check Square |
It does not do plates, noggings, openings, corners, bracing or stock-length cutting plans. Those are the hand sums above. The Stud Counter applies its wastage (10% to start) to the cost, not to the stud count or the lineal metres. Use the diagonal check to square the wall frame. More on what each calculator does is in the framing calculator app guide.
Before you order
Confirm spacing, stud and plate sizes, the corner and opening details and the stock lengths with your plans, frame supplier and council. MeisterCalc is a counting aid; it does not make a wall comply with any code.
Try it
Concrete, Stairs and Check Square are the free calculators. The other 12, including Stud Counter, Running Measurements, Equal Spacings and Raked Walls, unlock with a weekly subscription that starts with a 3-day free trial, or with a one-time lifetime unlock. Google Play shows the prices in your currency. It works offline on Android 7.0 or later. There is no iPhone version yet; you can join the iOS waitlist.