How big does a stairwell opening need to be?
Published · Updated · By Sai Nath
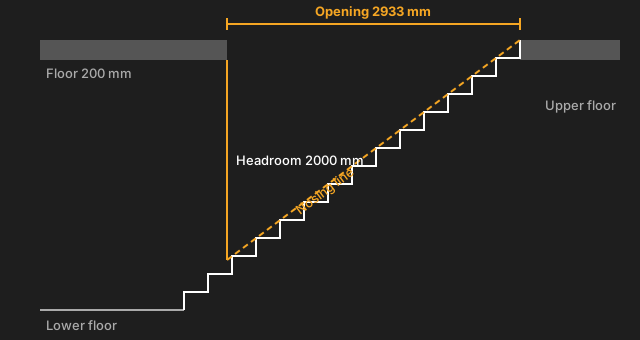
The opening must be as long as (floor thickness + headroom) × going ÷ rise. With 200 mm of floor, 2000 mm of headroom, a 240 mm going and a 180 mm rise, that is 2200 × 240 ÷ 180 = 2933 mm. The formula gives the length only. Width, trimmers and what your code requires are separate checks.
How to work out the stairwell opening length
- Get the floor thickness. Measure from the top of the upper floor to the underside of the ceiling below it: joists, subfloor and any ceiling lining. Say 200 mm.
- Choose the headroom. This is the clear height above the nosing line, from the front edge of each tread up to whatever is overhead. Use the figure your code requires (see below). Say 2000 mm.
- Add them. 200 + 2000 = 2200 mm. This is how far below the top of the upper floor the nosing line can be at the near end of the opening.
- Get the going and the rise of the finished stair, after the risers have been evened out. Say 240 mm and 180 mm.
- Multiply by going, divide by rise. 2200 × 240 ÷ 180 = 2933.3 mm. Call it 2933 mm, measured along the flight from the face of the trimmer at the top of the stair.
If you still need the going and rise, how to calculate stairs takes you from total rise to the number of risers.
Why is the opening that long?
The nosing line climbs one rise for every going. To have 2200 mm between the nosing line and the top of the floor above, the stair has to travel 2200 ÷ 180 = 12.2 goings along the floor before it reaches the upper level. At 240 mm a going, that is 2933 mm. A steeper stair needs a shorter opening, a flatter one a longer one.
A second example
A flatter stair with a 250 mm going and a 175 mm rise, same floor and headroom: 2200 × 250 ÷ 175 = 3142.9 mm. A 175 rise on a 250 going is a slope of 0.7, against 0.75 for the first stair, so it needs about 210 mm more opening. Always use the actual rise, which is the total rise divided by the number of risers, not the rise you wanted.
How much headroom does the code require?
Checked on 28 October 2026. These are the figures from the official documents; confirm the edition your council applies.
- Australia: the NCC 2022 Housing Provisions, Part 10.3 Room heights, clause 10.3.1, gives 2.0 m for a stairway, measured vertically above the nosing line of the treads. More on the stair rules in Australia.
- England: Approved Document K (2013 edition), paragraph 1.11 and Diagram 1.3, shows a minimum headroom of at least 2 m over the flight, taken from the pitch line (the line through the nosings). Paragraph 1.13 and Diagram 1.4 allow reduced headroom for loft conversions in dwellings. More on stair regulations in the UK.
- New Zealand: the figure is in the Building Code's clause D1 and its Acceptable Solution. It could not be checked for this page, so it is left out. Look it up on building.govt.nz.
Scotland, Wales and Northern Ireland have their own documents. Local rules and the approved plans decide the job, not this page.
What floor thickness should I use?
Use the full depth between the top of the finished upper floor and the underside of the lowest thing under it that people would walk beneath. That is joist depth, plus subfloor and flooring on top, plus ceiling lining below. A 190 mm joist with 19 mm flooring on top and 13 mm plasterboard under it is 222 mm, not 190. A deeper floor makes the opening longer.
The opening is fixed: what can I change?
Say the opening can only be 2800 mm. Rearrange the formula and you have two options.
- Shorter going: going = opening × rise ÷ (floor + headroom) = 2800 × 180 ÷ 2200 = 229 mm.
- Higher rise (fewer risers): rise = (floor + headroom) × going ÷ opening = 2200 × 240 ÷ 2800 = 188.6 mm. On a 2700 mm total rise that is 14 risers instead of 15 (2700 ÷ 14 = 192.9 mm, opening 2738 mm).
Both make the stair steeper. Check the new rise and going against the rules for your project before you commit to them. Reducing the headroom below the code figure is not an option.
Doing it in MeisterCalc
- Open MeisterCalc and tap Stairs on the home screen. Stairs is one of the free calculators.
- Choose a mode and enter its inputs. Rise Only needs Total Rise and Going; the other modes ask for Total Run instead of one of them.
- Open the Advanced section. Floor / Joist Thickness starts at 200 mm and Headroom Height at 2000 mm. Change them to suit your job. With Total Rise 2700 and Going 240 the Stairwell Opening reads 2933.3 mm, the figure worked out above.
- Read Stairwell Opening on the result card. It uses the actual rise and going after the calculator has evened out the steps, so it can differ slightly from a hand calculation with the rise you wanted.
The metric stair calculator page covers the rest of the Stairs results. Everything runs offline, on site, in millimetres by default or in feet and inches from Settings.
What this doesn't cover
- Width. The formula gives the length only. The opening is at least as wide as the stair plus any clearance your framing needs.
- Trimmers and headers. Their size and fixing are for the framing tables or the engineer. MeisterCalc doesn't size them.
- Landings and winders. The maths is a straight flight under a level floor. A sloping ceiling, a landing or a turn changes the answer.
- The code check. The app takes the headroom you enter. It doesn't tell you whether that figure complies.
Quick questions
What is a standard stairwell opening size?
There isn't one. The length depends on the floor depth, the headroom and the stair's slope. With a 200 mm floor and 2 m headroom, the two examples above come out at 2.9 m and 3.1 m.
Is a loft ladder opening worked out the same way?
No. A loft ladder or an attic stair has its own size from the manufacturer. This page is for a fixed stair between floors.
Does the same formula work for deck stairs?
Deck stairs have no floor above them, so there is no opening to size.
Try it
Stairs, Concrete and Check Square are free to use. It works offline on Android 7.0 or later. There's no iPhone version yet; you can join the iOS waitlist.