Stair calculator app: risers, treads and stringer from one height
Published · Updated · By Sai Nath
The Stairs calculator in MeisterCalc turns a floor-to-floor height into risers, treads, total run, stringer length, incline angle and the stairwell opening, and draws the flight as you type. It is free in the Android app. A 2700 mm rise with a 240 mm going gives 15 risers of 180 mm, a 3600 mm run and a 4500 mm stringer.
Try it free on the web: Stair calculator, in your browser with nothing to install.
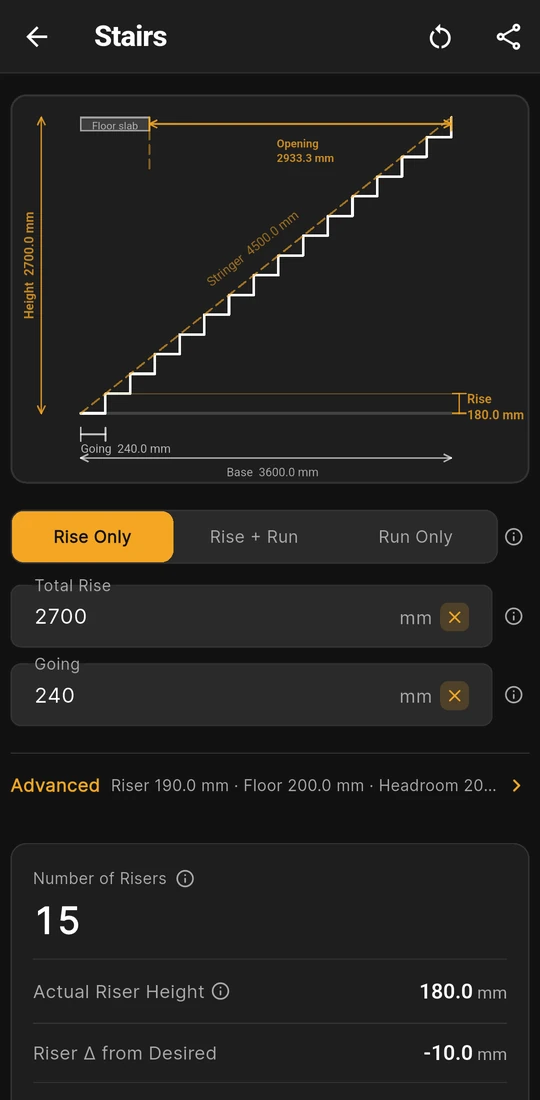
Rise Only, 2700 mm rise, 240 mm going
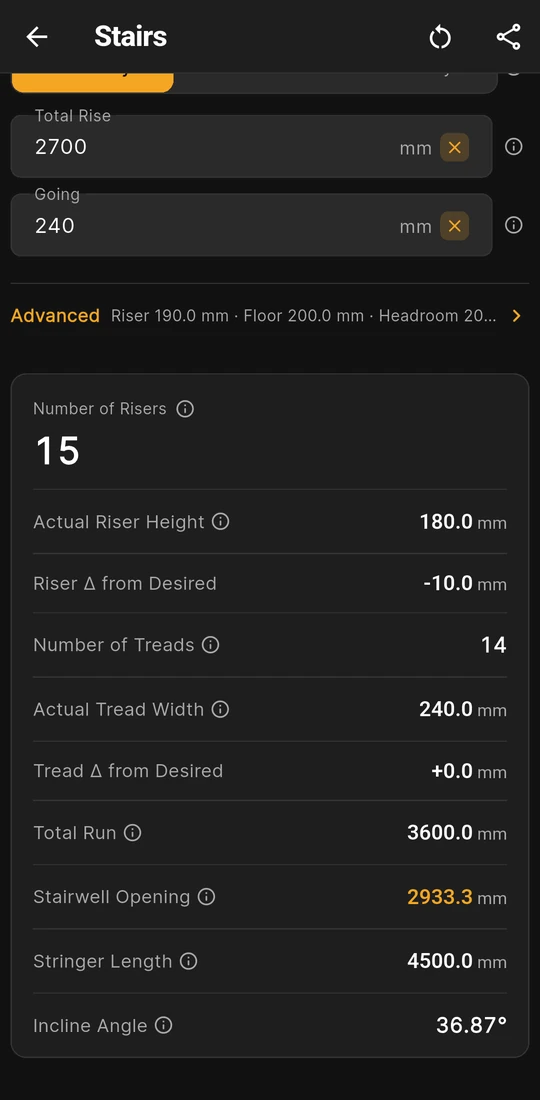
15 risers of 180 mm, 4500 mm stringer
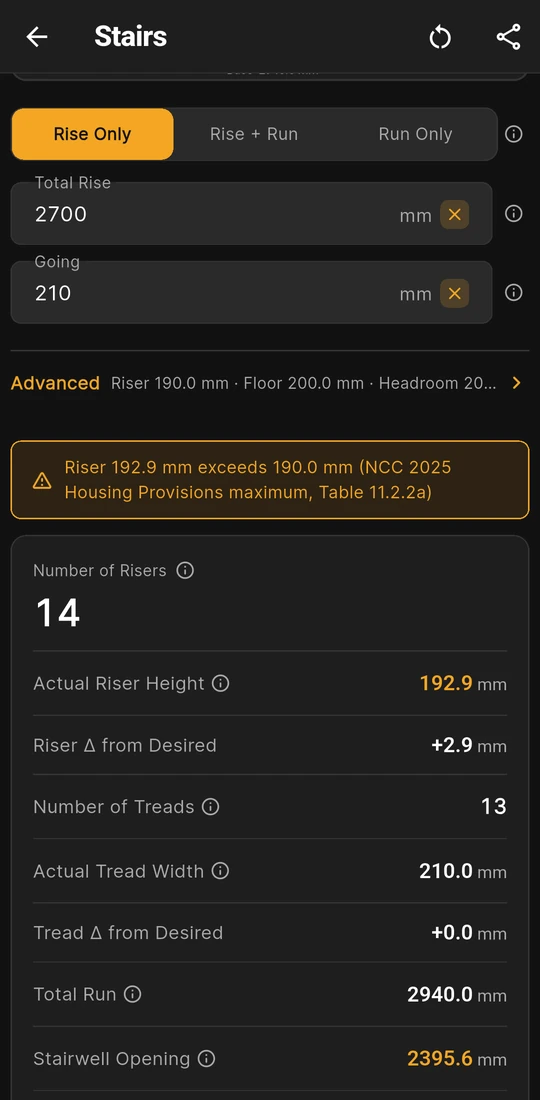
A 210 mm going: 192.9 mm risers get the amber NCC warning


What does the Stairs calculator work out?
It answers the first question on any straight flight: how many steps, and how big. Open Home ▸ Stairs, pick a mode, and type the measurements you have. Every result updates as you type, and the side view redraws with the right number of steps.
| Mode | You enter | Use it when |
|---|---|---|
| Rise Only | Total Rise and Going | You know the floor-to-floor height and the going you want, and the run can be whatever it needs to be. |
| Rise + Run | Total Rise and Total Run | The stair has to fit a set space, such as a deck edge to a path or a gap between two walls. |
| Run Only | Total Run and Going | You know the space on the floor and want an estimate of the height it can climb. |
Under Advanced sit three more settings: Riser Limited with a Desired Riser Height (190 mm to start with), Floor / Joist Thickness (200 mm) and Headroom Height (2000 mm). The last two only feed the stairwell opening.
The results card shows Number of Risers, Actual Riser Height, Riser Δ from Desired, Number of Treads, Actual Tread Width, Tread Δ from Desired, Total Run, Stairwell Opening, Stringer Length and Incline Angle. Run Only adds Est. Total Rise. The two Δ rows say how far the even split moved from what you asked for, so you can see the cost of fitting the stair to the height.
Worked example: a 2700 mm floor-to-floor height
This is the sum the app does in Rise Only, with a 240 mm going, a 200 mm floor and 2000 mm of headroom.
- Target riser from the going, using the comfort rule 2R + G = 600: (600 − 240) ÷ 2 = 180 mm.
- Number of risers: 2700 ÷ 180 = 15, so 15 risers of 2700 ÷ 15 = 180 mm each.
- Number of treads: one fewer than the risers, 15 − 1 = 14.
- Total run: Rise Only counts one going per riser, 15 × 240 = 3600 mm.
- Stringer length: √(2700² + 3600²) = 4500 mm, at an incline of arctan(2700 ÷ 3600) = 36.87°, a 75% slope.
- Stairwell opening: (200 + 2000) × 240 ÷ 180 = 2933.3 mm, so people on the stair clear the floor above.
The app shows Number of Risers 15, Actual Riser Height 180.0 mm, Number of Treads 14, Actual Tread Width 240.0 mm, Total Run 3600.0 mm, Stairwell Opening 2933.3 mm, Stringer Length 4500.0 mm and Incline Angle 36.87°. Riser Δ from Desired reads −10.0 mm, because the risers came out 10 mm under the 190 mm desired height.
One thing to know before you set out the stringer. Rise Only adds a going for every riser, so its 3600 mm run reaches one going past the last tread. Rise + Run and Run Only work per tread: 14 treads of 240 mm take 3360 mm. Check which one your top step needs, and see how to mark out a stair stringer for the cuts.
What you see on the screen
- A live side view. The diagram draws the flight with the total height, the base, one going, one rise, the stringer and the opening in the floor above, and the field you are typing in lights up on the drawing.
- Amber warnings, never a refusal. The result still shows, with a warning when a riser is taller than 190 mm (the NCC 2025 Housing Provisions maximum for houses, Table 11.2.2a) or shorter than 115 mm, when the going is under 150 mm or over 450 mm, or when the stair is steeper than 45°. The third screen above shows the riser warning: a 210 mm going gives 14 risers of 192.9 mm.
- A note on every field. The ⓘ button next to each input and result explains what it means and where the figure comes from.
- Share results. Send the inputs and results as text, or as a PDF with the diagram, to the client or the other trades.
- Millimetres or feet and inches. Settings ▸ Units ▸ Default units switches every field between mm and feet, inches and fractions.
Try the stair maths free on the web
The same sums run in the browser on this site, with no install. The web version adds a code check for New Zealand, England and the United States as well as Australia.
Is the Stairs calculator free?
Yes. Stairs is one of the three free calculators in MeisterCalc, with Concrete and Check Square. Every result on it shows, nothing is blurred and no Pro unlock is needed. The other 13 calculators need Pro, a subscription or a one-time lifetime unlock; Google Play shows the plans and prices in your currency, so none are quoted here.
Stair rules by country
The app does the geometry; the rules come from your building code and your certifier or council. The main figures for a private stair in a house:
| Country | Riser | Going | Where it comes from |
|---|---|---|---|
| Australia | 115 to 190 mm | 240 to 355 mm, 2R + G 550 to 700 mm | NCC 2025 Housing Provisions, Table 11.2.2a: stair rules in Australia |
| New Zealand | 190 mm at most | 280 mm or more, pitch 37° at most | D1/AS1, Table 6 (main private stair): New Zealand |
| England | 150 to 220 mm | 220 to 300 mm, pitch 42° at most | Approved Document K: United Kingdom |
| United States | 7¾ in at most | 10 in or more | IRC R311.7.5 (2021 edition; R318.7.5 in 2024): United States |
The app's warnings use the Australian riser limits. Elsewhere, put your own limit in Desired Riser Height and tick Riser Limited, then read the going and the angle against your code. Australian states adopt each NCC edition on their own dates: see which NCC applies in each state.
Rules in more detail: NZ stairs (D1/AS1), UK stairs (Approved Document K), US stairs (IRC), and the rest of building codes by country, from Australia's NCC to New Zealand's Building Code, England's Approved Documents and the US IRC.
Questions about Stairs
Does the Stairs calculator check the NCC?
It checks the riser against the NCC 2025 Housing Provisions range for houses, 115 to 190 mm (Table 11.2.2a), and warns about a going under 150 mm or over 450 mm and about a stair steeper than 45°. It doesn't check landings, handrails, balustrades or the gap under open risers, and it can't make a stair compliant. Your certifier or council has the final say.
How do I stop the risers going over 190 mm?
Open Advanced, tick Riser Limited and leave Desired Riser Height at 190 mm. The calculator then rounds the riser count up instead of to the nearest whole number, so no riser comes out taller than the height you set. Use the same setting with your own country's limit.
What is the stairwell opening?
The length of the hole in the upper floor that lets people walk up without hitting their head. The app works it out from the floor or joist thickness, the headroom and the shape of the stair: (floor + headroom) × going ÷ riser. In the example above that is 2933.3 mm.
Can it work in feet and inches?
Yes. Settings ▸ Units ▸ Default units ▸ Imperial (ft/in) shows every length in feet, inches and fractions, and you type them the same way. The maths is the same; only the display changes.
Does it do landings, winders or spiral stairs?
No. It works out one straight flight between two levels. For a stair with a landing, work out each flight on its own, with the landing height as the top of the first flight.
Guides that go deeper
- How many steps for a 2.7 m or 3 m floor height
- The 2R + G stair formula, explained
- How big should a stairwell opening be?
- How to mark out a stair stringer
- Stairs in a tight space
- Stair rules in Australia under NCC 2025
Get MeisterCalc
MeisterCalc runs on Android 7.0 or later and works every calculation out on the phone, so Stairs works with no signal on site. It is free to use, with every result shown.