What are the stair requirements in Australia?
Published · Updated · By Sai Nath
For a house stair other than a spiral, NCC 2025 Housing Provisions Part 11.2 sets risers of 115 to 190 mm, goings of 240 to 355 mm and 2R + G of 550 to 700 mm, with 2 to 18 risers a flight and risers and goings within 5 mm step to step. NCC 2022 sets the same figures.
Just the calculator: Stair calculator, free in your browser.
Checked on 1 November 2026 against the NCC 2025 Housing Provisions on the ABCB’s free NCC site, which cover houses and their garages and sheds (Class 1 and 10 buildings). The numbers are quoted from the clauses linked in each row; the wording is ours. Your certifier and any state variation decide what applies to your job.
What are the NCC stair limits for a house?
Every stair in a house has to meet all of these at once. The first three are the ones you set out with the tape; the rest decide whether the flight needs a landing, a solid riser or a handrail.
| Rule | Limit | Where in NCC 2025 |
|---|---|---|
| Riser | 115 to 190 mm | Table 11.2.2a |
| Going | 240 to 355 mm | Table 11.2.2a |
| 2R + G (twice the riser plus the going) | 550 to 700 mm | Table 11.2.2a |
| Risers in one flight | at least 2, at most 18 | 11.2.2(1)(a) |
| Risers and goings constant | within 5 mm of the next step, and 10 mm between the largest and smallest in the flight | 11.2.2(1)(c) |
| Open risers | a 125 mm sphere must not pass between the treads | 11.2.2(1)(d) |
| Winders | at most 3 in a quarter landing, 6 in a half landing | 11.2.2(3) |
| Landings | at least 750 mm long, no steeper than 1 in 50 | 11.2.5(1) |
| Slip resistance of treads | P3 or R10 dry, P4 or R11 wet | 11.2.4, Table 11.2.4 |
| Headroom | 2.0 m, measured straight up from the nosing line | 10.3.1(1)(f) |
| Handrail | on at least one side, at least 865 mm above the nosings; not needed where the stair rises less than 1 m | 11.3.5 |
| Balustrade (barrier) | where you could fall 1 m or more: 865 mm high on the stair, 1 m on landings, openings under 125 mm | 11.3.3, 11.3.4 |
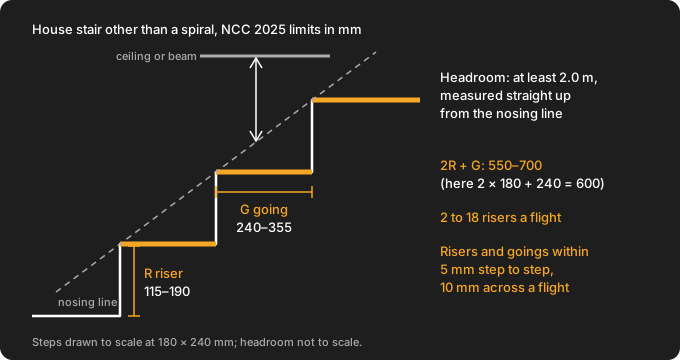
The going is measured from the nosing of one tread to the nosing of the next, not the depth of the board: see what the going of a stair is. The riser is the height from the top of one tread to the top of the next.
Worked example: a 2700 mm floor-to-floor stair
A common double-storey house: 2700 mm from finished floor to finished floor, and you want a 240 mm going to keep the stair short.
- Target riser from 2R + G = 600: (600 − 240) ÷ 2 = 180 mm.
- Risers: 2700 ÷ 180 = 15, so 15 risers of 2700 ÷ 15 = 180 mm, and 15 − 1 = 14 treads.
- Riser: 180 mm is inside 115 to 190. ✓
- Going: 240 mm sits exactly on the 240 minimum. ✓, with nothing to spare.
- 2R + G: 2 × 180 + 240 = 600 mm, inside 550 to 700. ✓
- Risers in the flight: 15, inside 2 to 18. ✓
- Floor space the treads take: 14 × 240 = 3360 mm.
The trap is the finished floor. Say the stair is set out on the slab, and 20 mm of tile and bed goes down around its foot afterwards. The bottom riser becomes 180 − 20 = 160 mm while the one above stays 180 mm: a 20 mm difference between neighbouring risers, four times the 5 mm the NCC allows. Measure the total rise from finished floor to finished floor, and allow for every finish before you cut.
The app works the stair out; it doesn’t test it against the NCC. Read its riser and going against the table above, or put the same numbers into the free stair calculator, which shows a ✓ or ✗ for each NCC 2025 limit.
What is the maximum riser height and minimum going?
190 mm is the highest riser and 240 mm the shortest going for a house stair other than a spiral. The other ends are 115 mm (lowest riser) and 355 mm (longest going). All four come from Table 11.2.2a of the Housing Provisions.
If a stair comes out with 14 risers of 2700 ÷ 14 = 192.9 mm, it fails by 2.9 mm, and the fix is one more riser: 15 of 180 mm. In the app, tick Riser Limited under Advanced and set Desired Riser Height to 190 mm; it then rounds the riser count up, so no riser goes over 190.
How does 2R + G catch a stair that passes the other limits?
2R + G limits the combination: a tall riser needs a short going and a low riser a long one. Two stairs that pass the riser and going rows on their own and still fail:
- 190 mm risers with a 330 mm going: 2 × 190 + 330 = 710 mm, over 700. Each tread is a long stride up a tall step.
- 125 mm risers with a 290 mm going, the kind of shallow garden step people draw: 2 × 125 + 290 = 540 mm, under 550. It is an awkward one-and-a-half pace.
Aim for about 600 mm and the stair is comfortable as well as legal: the 2R + G formula works it through for three goings.
When does a stair need a landing?
When one flight would need more than 18 risers. Take a 3600 mm floor-to-floor height: 3600 ÷ 190 = 18.95, so even at the tallest riser you need 19, one more than a flight may have. Split it into two flights with a landing, for example 10 risers and 9 risers, all 3600 ÷ 19 = 189.5 mm high. With a 250 mm going, 2R + G is 2 × 189.5 + 250 = 629 mm. ✓
- The landing must be at least 750 mm long and no steeper than 1 in 50, which is 15 mm of fall over 750 mm (11.2.5(1)).
- Where a door opens onto a stair that rises more than 3 risers or 570 mm, a landing is needed at the door (11.2.5(2)).
- Winders in place of a landing: no more than 3 in a quarter turn or 6 in a half turn, and the going of the winders must stay the same (11.2.2(3)).
Work each flight out on its own, with its own share of the rise. How many steps a floor height needs has the counts for 2.4, 2.7 and 3 m.
What about open risers, spiral stairs and attic stairs?
- Open risers. The gap between treads must not let a 125 mm sphere through (11.2.2(1)(d)). With 180 mm risers and 40 mm treads, the open gap is 180 − 40 = 140 mm, too big: add a riser board or a rail in the gap.
- Spiral stairs. Their own row in Table 11.2.2a: riser 140 to 220 mm, going 210 to 370 mm, 2R + G 590 to 680 mm, with the going measured 0.7 of the way out from the centre pole (11.2.2(4)).
- Stairs to an attic or storeroom that is used only now and then: Table 11.2.2b allows riser 130 to 225 mm, going 215 to 355 mm and 2R + G 540 to 700 mm (11.2.2(2)).
- Very tall stairs. Treads must be solid where the stair is more than 10 m high or links more than three storeys (11.2.2(1)(e)); few houses get there.
What headroom does a stair need?
2.0 m, measured straight up from the nosing line (the line that touches the front edge of every tread) to the ceiling, beam or bulkhead above (10.3.1(1)(f)). That sets how long the hole in the upper floor has to be. For the 2700 mm stair above, with a 200 mm deep floor: (200 + 2000) × 240 ÷ 180 = 2933 mm of opening. The method is in how big a stairwell opening needs to be.
What are the rules for handrails, balustrades and nosings?
- Handrail: on at least one side, its top at least 865 mm above the nosings. A stair that rises less than 1 m doesn’t need one (11.3.5).
- Balustrade: wherever someone could fall 1 m or more (11.3.3). At least 865 mm above the nosings on the stair and 1 m on landings and decks, with no opening that lets a 125 mm sphere through. Where the fall is more than 4 m, nothing between 150 and 760 mm above the floor may make it easy to climb (11.3.4). The spacing sums are in the maximum gap between balusters.
- Treads and nosings: slip resistance P3 or R10 for dry areas and P4 or R11 for wet ones, with nosing strips rated P3 for dry and P4 for wet areas (11.2.4 and Table 11.2.4).
Did the stair rules change in NCC 2025?
No number changed. Tables 11.2.2a, 11.2.2b and 11.2.4 and the landing, barrier and handrail figures read the same in NCC 2022 and NCC 2025. NCC 2025 adds a clause for platforms, walkways and stairs on Class 10b structures (11.2.7) and leaves threshold ramps out of some ramp and headroom rules.
That matters because the states move to NCC 2025 on different dates (ABCB adoption table): a stair worked to the numbers on this page meets the figures of either edition. Each clause page on the NCC site also has a panel of state and territory variations; read it for your state.
Before you build
The NCC is a performance code: these are its deemed-to-satisfy figures, and a certifier can accept another solution that meets the performance requirement. Plans, the certifier and the council decide what applies to your stair, not this page or the app. Check the finished floor levels on site before you cut a stringer.
Try it
Stairs is one of three MeisterCalc calculators that are free to use, with Concrete and Check Square, with no trial and no card needed. The other 13 unlock with a weekly subscription that starts with a 3-day free trial, or with a one-time lifetime unlock; Google Play shows the prices in your currency. It works offline on Android 7.0 or later.