What is the right noggin spacing for walls, floor joists and decks?
Published · Updated · By Sai Nath
In a timber stud wall, noggins run in rows across every bay; the 2006 edition of AS 1684 set those rows no more than 1350 mm apart, so a 2.4 or 2.7 m wall takes one row. Each noggin is the stud centres less one stud: 450 − 45 = 405 mm. Deep or long-span joists need blocking.
In the app: Stud Counter in MeisterCalc, with a worked example and real screens.
Checked on 1 November 2026. AS 1684, the timber framing standard the NCC calls up for houses, is sold by Standards Australia, so this page quotes none of it. The figures here come from free sources that state what it requires, each linked, and from the makers of the linings that get fixed to the frame. Your plans or framing designer have the final say.
What is a noggin, and what does it do?
A noggin (or nogging, the word AS 1684 uses) is a short piece of timber fixed between two studs, or between two joists, square to them. New Zealand calls it a dwang (BRANZ Build 176). In a wall it does two jobs:
- It stops the studs bowing sideways. A row of noggins cuts each stud’s free length in two, which is what lets a slender stud carry its load; the main effect, as one engineering paper puts it, is to reduce the stud’s effective length (Karunasena and Leitch).
- It gives the linings, and anything heavy, something to fix to. Plasterboard edges, a vanity, grab rails and wall cabinets.
Between joists the same piece is usually called blocking, and its job is to stop deep joists twisting or rolling over.
How far apart should noggins be in a stud wall?
AS 1684.2 and AS 1684.3 both have a clause on noggings, 6.2.1.5, and it is still in the current 2021 editions (Standards Australia contents list). In the 2006 editions, as quoted in a published conference paper, it asked for continuous rows of noggings at no more than 1350 mm centres, at least 25 mm thick, with any stagger in a row no more than twice the nogging’s breadth. We could not read the 2021 wording, so check those figures against your copy of the standard or your framing plans.
Applied to the usual wall heights, with 45 mm plates top and bottom:
| Wall height | Stud between the plates | Sum | Rows of noggins |
|---|---|---|---|
| 2400 mm | 2400 − 90 = 2310 mm | 2310 ÷ 1350 = 1.71, so 2 spaces | 1 row, about 1155 mm each side |
| 2700 mm | 2700 − 90 = 2610 mm | 2610 ÷ 1350 = 1.93, so 2 spaces | 1 row, about 1305 mm each side |
| 3000 mm | 3000 − 90 = 2910 mm | 2910 ÷ 1350 = 2.16, so 3 spaces | 2 rows, about 970 mm apart |
That matches what RMIT’s builder training notes say happens on site: usually one row of noggins in walls up to 2700 mm high, with taller walls needing more rows (RMIT Learning Lab). The rule of thumb: rows = (stud length ÷ 1350, rounded up) − 1.
How long is a noggin?
The stud centres less one stud thickness, because half a stud sits on each side of the gap. Cut them all to that and the studs come out on their marks.
| Stud centres | 35 mm studs | 45 mm studs |
|---|---|---|
| 450 mm | 450 − 35 = 415 mm | 450 − 45 = 405 mm |
| 600 mm | 600 − 35 = 565 mm | 600 − 45 = 555 mm |
The bay at the end of a wall is often shorter, because few walls are an exact multiple of the spacing. Measure that one on the plate, or work the last gap out: a 4000 mm wall at 450 mm centres has 8 full bays (8 × 450 = 3600) and a last gap of 4000 − 3600 = 400 mm centre to centre, so its noggin is 400 − 45 = 355 mm.
Worked example: one row of noggins in a 3.6 m wall
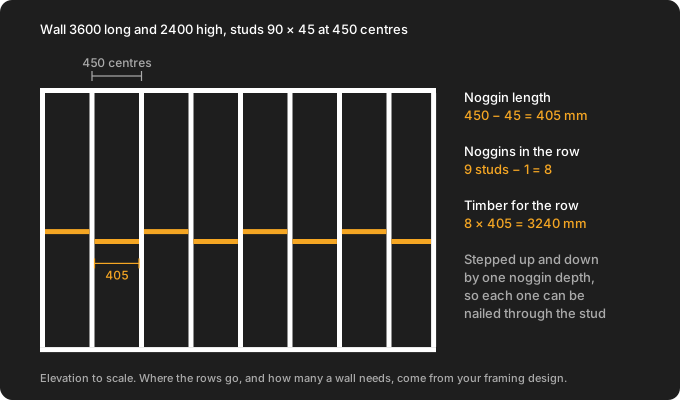
A 3600 mm wall, 2400 mm high, 90 × 45 studs at 450 mm centres.
- Studs: 3600 ÷ 450 = 8 bays, + 1 = 9 studs, each 2400 − 90 = 2310 mm between the plates.
- Rows: 2310 ÷ 1350 = 1.71, up to 2 spaces, so 1 row.
- Noggins in the row: one per bay, 9 − 1 = 8.
- Length of each: 450 − 45 = 405 mm.
- Timber: 8 × 405 = 3240 mm. Allowing 3 mm a cut, a 5.4 m length gives 5400 ÷ 408 = 13.2, so 13 noggins: one length does this wall with 5 to spare.
Where should the row go, and can noggins be staggered?
With a 1350 mm limit, one row in a 2310 mm stud has to sit between 2310 − 1350 = 960 mm and 1350 mm above the bottom plate, so that neither gap is longer than 1350. Within that band, two things move it:
- Sheet joints. 1200 mm plasterboard laid horizontally, with the bottom sheet kept 6 to 10 mm off the floor as Gyprock asks, puts the joint about 1210 mm up. Knauf’s manual says noggings should not sit behind recessed joints in horizontal sheeting (Knauf, 2023), and Gyprock says none is needed there (Gyprock Red Book 2). Keep the row clear of that line, for example at 1050 mm.
- Fixtures. Put noggins where the kitchen, vanity, grab rails, shelves and TV bracket will go, before the linings close the wall. Gyprock asks for noggings 25 mm above a bath, shower base or sink.
Staggering is allowed: the 2006 clause limited the step to twice the nogging’s breadth, and James Hardie’s Villaboard guide calls in-line rows good practice but “not mandatory” (Villaboard installation guide). Stepping each noggin up or down by its own depth lets you nail through the stud into both ends square on, instead of skew-nailing one of them.
Do plasterboard and sheet makers need noggins?
Not as a general row in a standard wall. Gyprock’s guide allows studs at up to 600 mm centres for its common boards and asks for noggings at fixtures and wet-area edges rather than as a general row; Knauf wants heavy loads fixed straight into studs or noggings. Fire-rated, acoustic and wet-area systems have their own details, so follow the system you are building, not this page.
What about noggins between floor joists?
Floor joists get blocking when they are deep. RMIT’s training notes on AS 1684 clause 4.2.2.3 call a joist deep when its depth is more than four times its width, restrain it at the supports with solid blocking at no more than 1.8 m centres or a continuous trimming joist over the outer bearer, and add that spans over 3 m may need mid-span blocking as well (RMIT Learning Lab).
- 140 × 45: 140 ÷ 45 = 3.1, not deep.
- 190 × 45: 190 ÷ 45 = 4.2, deep: block it.
- 240 × 45: 240 ÷ 45 = 5.3, deep.
Engineered joists (I-joists, open-web joists) follow the maker’s blocking and bracing details instead.
How far apart should noggins be in a deck frame?
The free guides differ. Timber Queensland’s deck data sheet asks for solid blocking between joists at each support where the joist is more than four times as deep as it is wide, plus one row of blocking or herringbone strutting on spans over 3.0 m up to 4.2 m and two rows over 4.2 m (Timber Queensland TDS 04, 2014). The WoodSolutions deck design guide sets no blocking rule, but asks for joists at least 45 mm wide where board ends meet over them (WoodSolutions DG 21, 2020). Your deck design or span table decides.
Worked example with the Timber Queensland rule: a deck 4800 mm long, 190 × 45 joists at 450 mm centres, spanning 3600 mm between two bearers.
- Deep? 190 ÷ 45 = 4.2, more than 4, so block at both supports.
- Span: 3600 mm is over 3.0 m and not over 4.2 m, so one more row, at mid-span. 3 rows.
- Joists: 4800 ÷ 450 = 10.67, up to 11 bays, + 1 = 12 joists, so 11 blocks a row.
- Lengths: 10 full bays take 450 − 45 = 405 mm blocks; the last bay is 4800 − 10 × 450 = 300 mm centre to centre, so its block is 300 − 45 = 255 mm.
- Total: 3 × 11 = 33 blocks, and 3 × (10 × 405 + 255) = 12,915 mm, about 12.9 lineal metres of 190 × 45.
The joist count is the same sum as in how many joists a deck needs.
What MeisterCalc does and doesn’t do
MeisterCalc has no noggin calculator. Stud Counter counts studs or joists at your spacing, and a row of noggins is one fewer. Running Measurements gives the marks along a plate or bearer from a start point, read aloud if you want them. Neither tells you how many rows a wall needs, places the row, or allows for openings, corners and junctions.
Before you build
Rows, sizes and fixings come from your framing plans, AS 1684 (the edition your state and certifier use) and the lining maker’s installation guide, not from this page or the app. Where they disagree, ask your designer or certifier before you cut.
Try it
Stud Counter is not one of the three free calculators. Concrete, Stairs and Check Square are free to use, with no trial and no card needed; the other 13, Stud Counter included, unlock with a weekly subscription that starts with a 3-day free trial, or with a one-time lifetime unlock, and Google Play shows the prices in your currency. It works offline on Android 7.0 or later.