How do you calculate the gradient of a ramp?
Published · Updated · By Sai Nath
Divide the rise by the horizontal run, both in the same unit. A ramp that rises 150 mm over 2000 mm of run has a gradient of 0.075, which is 7.5%, or 1 in 13.3, or 4.3 degrees. The gradient a ramp is allowed to have depends on the country and the type of building.
How do you calculate the gradient from rise and run?
Gradient = rise ÷ run. The rise is the vertical height from the bottom surface to the top surface. The run is the horizontal distance the ramp covers. Both must be in millimetres, or both in metres.
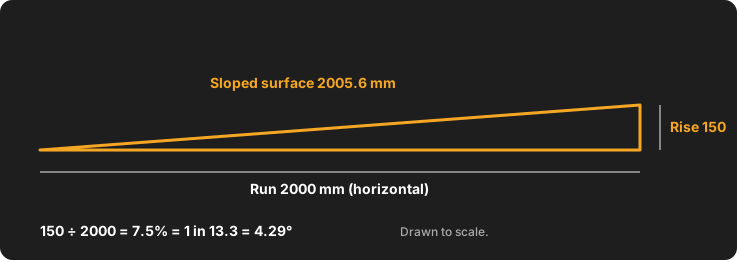
Worked example A: a ramp rises 150 mm over a run of 2000 mm. 150 ÷ 2000 = 0.075. That one number can be written three ways, shown below.
How do you write a ramp gradient as a ratio?
Divide the run by the rise. That gives N in “1 in N”. For example A, 2000 ÷ 150 = 13.3, so the ramp is 1 in 13.3: 13.3 mm along for every 1 mm up.
The smaller N is, the steeper the ramp. 1 in 12 is steeper than 1 in 14. A ratio is not a percentage: 1 in 14 means 14 along for 1 up, which is 7.14%, not 14%.
How do you write a ramp gradient as a percentage?
Multiply rise ÷ run by 100. Example A: 0.075 × 100 = 7.5%. From a ratio, percentage = 100 ÷ N: 100 ÷ 13.33 = 7.5%. A percentage is the rise in millimetres for every 100 mm of run, so 7.5% is 75 mm of rise per metre of run.
How do you get the angle in degrees?
Take the arctangent of rise ÷ run, which is the tan⁻¹ key on a calculator. Example A: tan⁻¹(0.075) = 4.29 degrees. For ramps this gentle, degrees are close to the percentage × 0.573 (7.5 × 0.573 = 4.30), but use the key for anything you write down. More conversions are in slope percentage to degrees.
Worked example B: a ramp rises 450 mm over 5000 mm. 450 ÷ 5000 = 0.09, so 9%, 1 in 11.1 (5000 ÷ 450) and 5.14 degrees (arctan 0.09).
Conversion table for common ratios
| Ratio | Gradient (%) | Angle (°) | Rise per metre of run (mm) |
|---|---|---|---|
| 1 in 8 | 12.50 | 7.13 | 125.0 |
| 1 in 10 | 10.00 | 5.71 | 100.0 |
| 1 in 12 | 8.33 | 4.76 | 83.3 |
| 1 in 14 | 7.14 | 4.09 | 71.4 |
| 1 in 15 | 6.67 | 3.81 | 66.7 |
| 1 in 20 | 5.00 | 2.86 | 50.0 |
These are conversions, not limits. To go the other way and find the length a given gradient needs, see how long a 1 in 14 ramp needs to be. Drainage falls use the same sum with much flatter ratios: how to calculate fall.
How do you measure the gradient of an existing ramp?
Measure the rise, then the horizontal run, then divide. These are practical methods, not a standard procedure.
- Find the rise. Hold a long straight edge or a string line level at the top surface, out over the ramp, and measure straight down to the bottom surface with a tape. A dumpy level does the same job over a long or uneven site; see how to use a dumpy level.
- Find the run. Measure horizontally, from directly below the top edge to the bottom edge. Don’t lay the tape along the surface: that reads the sloped length, which is a bit longer than the run.
- Divide. Rise ÷ run, then convert as above.
- Check the whole length. Ramps are rarely uniform. Take rise and run over the full length, then check a few shorter sections. The steepest section is the one that matters.
A digital level or an inclinometer app reads degrees or percentage directly on the surface. Use it as a cross-check; it only tells you the slope where you put it.
Rise and run, or the sloped length?
The gradient uses the horizontal run. If you only have the sloped length L and the rise, find the run first: run = √(L² − rise²). It is Pythagoras, as in Pythagoras in construction.
Worked example C: sloped length 3000 mm, rise 300 mm. Run = √(3000² − 300²) = 2985 mm. Gradient = 300 ÷ 2985 = 10.05%, which is 1 in 9.95 or 5.74 degrees. Using 3000 as the run gives 10%, an error of 0.05 percentage points. On a gentle ramp that is negligible; on a steep one it grows. The other way round, the sloped length is √(rise² + run²): for example A, 2005.6 mm.
What are the common mistakes?
- Mixing up the ratio and the percentage. 1 in 14 is 7.14%.
- Using the sloped length as the run. Fine at low slopes, wrong at steep ones.
- Mixing millimetres and metres. 150 ÷ 2 is not a gradient; 150 ÷ 2000 is.
- Measuring the rise from the wrong place. Use finished surface to finished surface, not the top of the slab to the ground below the edge.
What gradient should a ramp be?
As shallow as the site allows, and never steeper than the rules for that country and building. This page quotes only official documents. It is not a compliance check: your certifier or council decides what applies to your job.
Checked on 28 October 2026.
Australia
- Housing, general rule. In the NCC 2022 Housing Provisions, a ramp must have a gradient not steeper than 1:8 (clause 11.2.3), with landings at the top and bottom and at intervals not greater than 15 m. A landing must be at least 750 mm long and not steeper than 1:50 (clause 11.2.5). Source: NCC 2022 Housing Provisions, Part 11.2. This is a general limit, not the rule for an accessible ramp.
- Livable housing. For a house (Class 1a) built to the ABCB Standard for Livable Housing Design, the step-free access path to an entrance door must be no steeper than 1:14 (clause 1.1(2)(a)(ii)). Ramping on that path may total no more than 9 m at 1:14 or 15 m at 1:20, and each end of a ramp needs a landing at least 1200 mm long (clause 1.1(4)). State variations apply, so check whether your state applies the Standard. Source: NCC 2025 Livable Housing Design, Part 1.
- Accessible ramps in buildings. In a building required to be accessible, a ramp (other than a fire-isolated ramp) must comply with clause 10 of AS 1428.1 (clause D4D4), and connected ramps must not rise more than 3.6 m in total (D4D12). Source: NCC 2022 Volume One, Part D4. The NCC page does not give the accessible gradient. That is in AS 1428.1, which is sold by Standards Australia, and this page gives no number for it. You will see “1 in 14” quoted online for these ramps too; check it against the standard or ask your certifier.
England
Approved Document M sets limits by the length of the flight. For buildings other than dwellings, Table 1 gives a maximum of 1:20 for a 10 m going, 1:15 for 5 m and 1:12 for 2 m, and allows interpolating between them. Source: Approved Document M Volume 2 (2024 amendments), paragraph 1.26. For an external ramp to a dwelling (M4(1)), up to 1:15 for not more than 10 m, or up to 1:12 for not more than 5 m. Source: Approved Document M Volume 1 (2015 edition, 2016 amendments), paragraph 1.7. The document is listed on GOV.UK.
New Zealand and elsewhere
Acceptable Solution D1/AS1, Table 3, gives these maximum slopes: 1:12 for an accessible ramp, 1:10 for a common ramp subject to wetting, 1:8 for a common ramp normally dry, and 1:3 for a service ramp. D1/AS1 is one way to meet Building Code clause D1, and your council decides what it accepts. Source: D1/AS1 Access Routes, Amendment 6 (PDF). Figures for anywhere else are not covered here.
Check your own ramp against these: example A (7.5%, 1 in 13.3) is steeper than 1:15 but flatter than 1:12; example B (1 in 11.1) is steeper than 1:12. Which of those limits applies depends on the building and the flight length, so a number alone never settles it.
How do you do it in MeisterCalc?
Use the Pitch calculator. It solves rise, run, angle, % grade and sloped length from any two of them. The app has no “1 in N” field, so you divide run by rise yourself.
- Open MeisterCalc and tap Pitch on the home screen, then choose the Rise + Run mode.
- Enter the Rise: 150 mm. Enter the Run: 2000 mm.
- Read the result card: Pitch 7/8", % Grade 7.50%, Angle 4.29°, Slope Ratio 0.0750 (that is rise ÷ run as a decimal) and Hypotenuse about 2005.6 mm, the sloped length a tape reads along the surface.
- For the ratio, divide by hand: 2000 ÷ 150 = 13.3, so 1 in 13.3.
If you only have the sloped length, use Triangles with the hypotenuse and rise to get the run. For example C, enter Hypotenuse 3000 and Rise 300: the result card shows Base 2985.0 mm, the run, with Angle A 5.739°. Everything is in millimetres by default; for feet and inches go to Settings ▸ Units ▸ Default units ▸ Imperial (ft/in).
What the app doesn’t do
- No “1 in N” input or output and no dedicated ramp calculator.
- No landings, handrails, ramp width, edge protection or multi-flight planning.
- No gradient limits for any country, and no check against the NCC, AS 1428.1 or Approved Document M. Those rules, the NZ Building Code and your local council set what a ramp must be, not the app.
Quick answers
What is a ramp gradient?
How steep the ramp is: the rise divided by the horizontal run, written as a ratio, a percentage or an angle.
How do you work out a ramp gradient as a percentage?
Rise ÷ run × 100. A 150 mm rise over 2000 mm is 7.5%.
How do you work out a ramp gradient as a ratio?
Run ÷ rise gives N in 1 in N. 2000 ÷ 150 is 1 in 13.3.
How do you measure a ramp’s slope?
Measure the rise with a level and tape, the run horizontally, then divide. Or read degrees from a digital level.
Try it
Pitch is among the MeisterCalc calculators that unlock with a weekly subscription that starts with a 3-day free trial, or with a one-time lifetime unlock; Google Play shows the prices in your currency. Concrete, Stairs and Check Square are free. It works offline, on Android 7.0 or later. There’s no iPhone version yet; you can join the iOS waitlist.