How much fall should a patio or slab have away from the house?
Published · Updated · By Sai Nath
Fall it away from the house. For a slab-on-ground house, Australia's NCC grades the first 1 m from the building at not less than 25 mm for concrete or clay paving in low rainfall areas, otherwise 50 mm. England's Approved Document H recommends at least 1 in 60. Your council or certifier has the last word.
Which way should a patio fall?
Away from the building, towards a drain, garden bed or lawn, never along the wall and never back at it. Water that sits against a wall or slab edge is the problem the fall exists to prevent. UK Approved Document H adds a detail: where the levels would otherwise send water along the wall, make a reverse gradient for at least 500 mm out from the wall to divert it away.
How much fall per metre does a patio need?
Two official sources give figures, and they are not the same rule. Both are quoted here as written. Checked on 28 October 2026; the NCC 2025 edition gives the same clause and figures.
| Source | What it says | Per metre | Ratio | Percent |
|---|---|---|---|---|
| NCC 2022 Housing Provisions, clause 3.3.3(a)(i) | Not less than 25 mm over the first 1 m from the building, in low rainfall intensity areas, for reasonably impermeable surfaces such as concrete or clay paving | 25 mm | 1 in 40 | 2.5% |
| Same, clause 3.3.3(a)(ii) | Not less than 50 mm over the first 1 m from the building, in any other case | 50 mm | 1 in 20 | 5% |
| UK Approved Document H (2015 edition), H3 paragraph 2.3 | A gradient of at least 1 in 60 is recommended. Across a path it should not exceed 1 in 40 | 16.7 mm (at least) | 1 in 60 | 1.67% |
Read the scope before you use either figure.
- The NCC clause is about the ground around a slab-on-ground Class 1 building (a house). It grades the first 1 m out from the building and sets how high the slab sits above the finished surface. It is not a rule for grading all of a large patio. The clause links “low rainfall intensity area” to a glossary definition that this page does not quote, so ask your certifier whether your site counts.
- The UK document is Approved Document H, which applies in England. It covers the drainage of paved areas around buildings, and its guidance is one way of meeting the requirement, not the only way.
- New Zealand has its own surface water rules. This page does not quote them because the official text was not checked; use the Building Code and Approved Documents from building.govt.nz.
How much fall is that over 3, 4 and 5 m?
Drop in millimetres = run in millimetres ÷ N for a fall of 1 in N. For example, 4 m at 1 in 60 is 4000 ÷ 60 = 66.7 mm. The table carries each fall across the whole run. For the NCC column, that is only true if you choose to keep the same slope past the first metre; the NCC figure itself applies to the first 1 m.
| Run (house to far edge) | 1 in 60 (16.7 mm/m) | 1 in 40 (25 mm/m) | 1 in 20 (50 mm/m) |
|---|---|---|---|
| 3 m | 50 mm | 75 mm | 150 mm |
| 4 m | 67 mm | 100 mm | 200 mm |
| 5 m | 83 mm | 125 mm | 250 mm |
For other ratios and runs, see how much fall is 1 in 100 (and 1 in 60, 1 in 80) in millimetres, which has the full table and the sums. A 1 in 20 fall across a whole 5 m patio is 250 mm, which is a visible slope. Many people use a steeper fall only on the first metre and a gentler one beyond it, but the right grading for your slab comes from the plans and your certifier.
Can a patio fall towards the house?
Not if you can avoid it. The NCC clause says the surface must be drained to move water away from the building. The UK guidance says surface gradients should direct water away from buildings. A patio that falls towards the wall, or is dead flat against it, sends rain at the one place you want dry. If the patio has to meet a house wall at a low point, such as a doorway, ask your certifier how the water is to be taken away, often with a drain.
What slope for a concrete slab away from the house?
For concrete the figure to start from is the same as above: for a house on a slab-on-ground in Australia, not less than 25 mm over the first metre in low rainfall areas, or 50 mm in any other case. The NCC also sets the slab height above the surface it drains onto: not less than 50 mm above an impermeable paved or concrete area that slopes away as above, 100 mm above finished ground in low rainfall or sandy, well-drained areas, or 150 mm in any other case. Your engineer's or builder's plans decide the actual falls and levels for your slab. The wet-area and gutter falls on the same slab are separate rules; see the fall guide for how they read.
How do I check the fall on site?
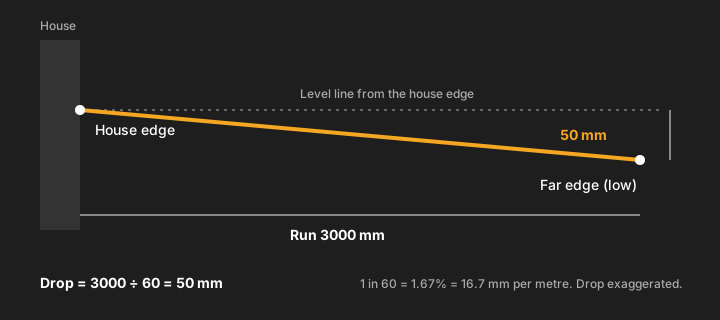
Worked example: a 3000 mm patio at 1 in 60. The drop is 3000 ÷ 60 = 50 mm.
- Mark the high edge at the house at its finished level.
- Mark the far edge 50 mm lower, measured straight down from a level line, not along the slope.
- Pull a string line between the marks. Halfway should sit 25 mm below the high end.
- Check with a spirit level and a packer. A 50 mm drop over 3 m is about 17 mm per metre, so a 1 m level should read 17 mm out at one end.
- For a long run, mark every metre. Each one is 16.7 mm lower than the last.
With a dumpy level, read the staff at the house edge and at the far edge. Say the house edge is at RL 15.250 m and the staff reads 1.340 m there, so the height of instrument is 16.590 m. A reading of 1.390 m at the far edge gives an RL of 16.590 − 1.390 = 15.200 m. The difference, 15.250 − 15.200 = 0.050 m, is 50 mm of fall. The set-up is in how to use a dumpy level, and the sums are in how to calculate reduced level.
Doing it in MeisterCalc
The app has no calculator called fall and no “1 in N” field. Two calculators do the arithmetic.
- Open MeisterCalc and tap Pitch on the home screen.
- Choose the Rise + Run mode. Enter Rise 50 mm and Run 3000 mm.
- Read % Grade (1.67%), Angle (0.95°) and Slope Ratio (0.0167). To get the ratio, divide 1 by the Slope Ratio: 1 ÷ 0.0167 is about 60, so 1 in 60.
- To work the other way, choose Run + Grade, enter Run 3000 mm and % Grade 1.667, and the Rise comes out at about 50 mm.
- For levels, tap Dumpy Level. Enter the Benchmark RL, the Staff Reading at BM and the Staff Reading at Measure, all in metres. It shows the Height of Instrument and the Measured RL. Do it for each point, subtract the two RLs, then use Pitch for the percentage.
Millimetres are the default. For feet and inches, go to Settings ▸ Units ▸ Default units ▸ Imperial (ft/in). For reference, 1⁄8 in per foot is about 1 in 96, or 1.04%. Dumpy Level always takes metres.
My patio is not draining. What now?
Start by finding where the water sits and which way the surface falls. Ponding usually means the surface is flat or falls the wrong way, or water has nowhere to go at the low edge. Check the fall with a string line and a level as above, then look at the low edge: UK Approved Document H says paving may drain to a pervious area such as grass, provided the water is not discharged next to buildings where it could harm the foundations, and that the paving edge is finished flush with or above the ground beside it. Whether a fix needs a drain, relaying or a new fall is a job for your builder or the paver, because it depends on the slab and the site.
Can there be too much fall?
Yes. The UK guidance says the gradient across a path should not exceed 1 in 40, which is 25 mm per metre. As practice advice rather than a sourced rule, a patio that slopes more than that is easy to see and feel, and table and chair legs can rock. If you need more than that to get water away, consider a drain or a channel instead of a steeper slab.
Does porcelain or paving need a different fall?
Possibly. Paving and porcelain makers publish their own installation guides, and this page has not checked any of them. Use the manufacturer's data sheet for the product you are laying, along with the rules above.
What the app doesn't do
- It does not know the NCC, the UK Approved Documents or any other rule, and it does not flag whether a fall complies.
- It has no fall calculator and no “1 in N” input or output. Pitch gives rise, run and percent grade, and you work out the ratio.
- Dumpy Level shows one point's RL at a time. It does not compare two points for you.
- It doesn't measure anything. The result is only as good as your tape and staff readings.
- Building rules are set by the NCC, the NZ Building Code or Approved Documents, and your local council, not by this page or the app.
Try it
Pitch and Dumpy Level are among the MeisterCalc calculators that unlock with a weekly subscription that starts with a 3-day free trial, or with a one-time lifetime unlock; Google Play shows the prices in your currency. Concrete, Stairs and Check Square are free. It works offline, on Android 7.0 or later. There's no iPhone version yet; you can join the iOS waitlist. For roof slopes, see how to calculate roof pitch.